The Woods Abode
One and two-bedroom apartments set between two parks within Sobha Sanctuary, Dubai.
- Homes
- 1–2 bed · Apartment
- Price
- On request
- Handover
- To be confirmed by the developer
Architectural render
The project 01
The Woods Abode in brief
The Woods Abode is a residential building by Sobha within Sobha Sanctuary, a Dubai masterplan designed for around 20,000 families. The plot sits on a landscaped corridor with parks at both the front and rear, villa communities alongside and an educational institution close by. It offers one and two-bedroom apartments, each with a balcony, with 18 apartments on each of levels 4 to 12.
Around half of the Sobha Sanctuary masterplan is planned as open and green space, anchored by a park of about 800,000 sq ft. Planned shared facilities include a hydrotherapy facility, saunas and steam rooms, a 5 km leisure loop, a wellness loop of more than 9 km and about 20 km of connected cycling routes.
The adviser’s view
Apartments facing parks at the front and rear, in a masterplan where about half the land is open and green space.
Sobha Sanctuary is planned for around 20,000 families, so nearby phases may still be under construction after handover.
Gallery 02
Inside and around The Woods Abode
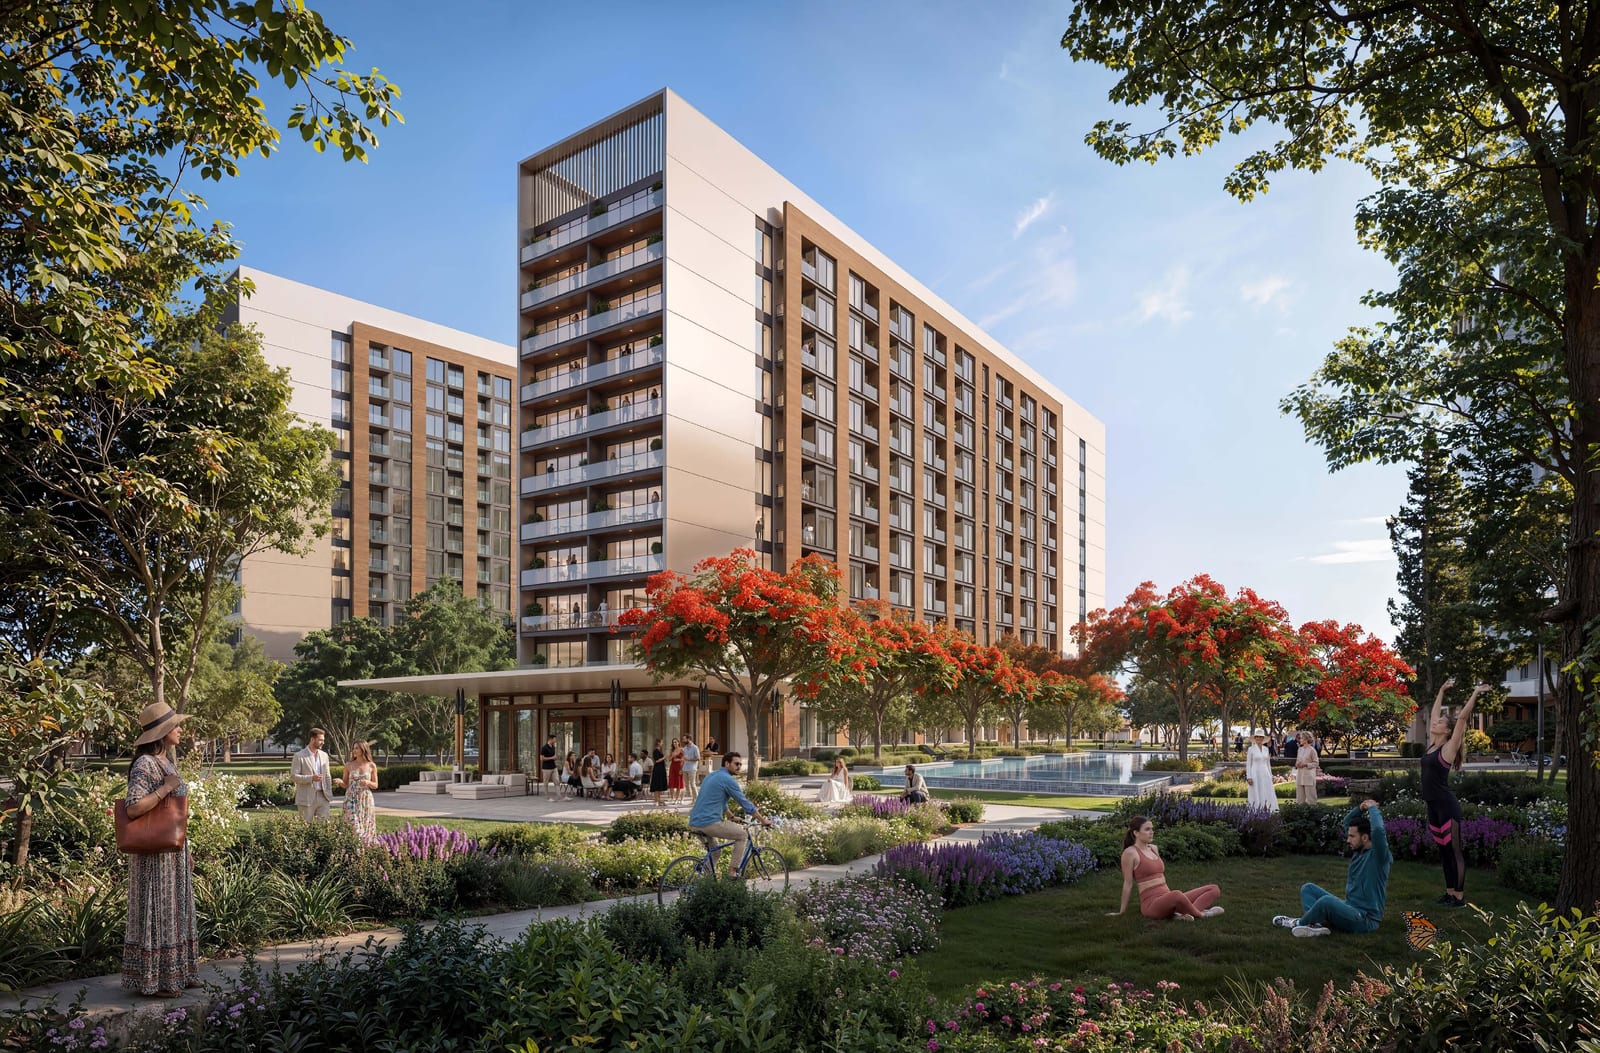
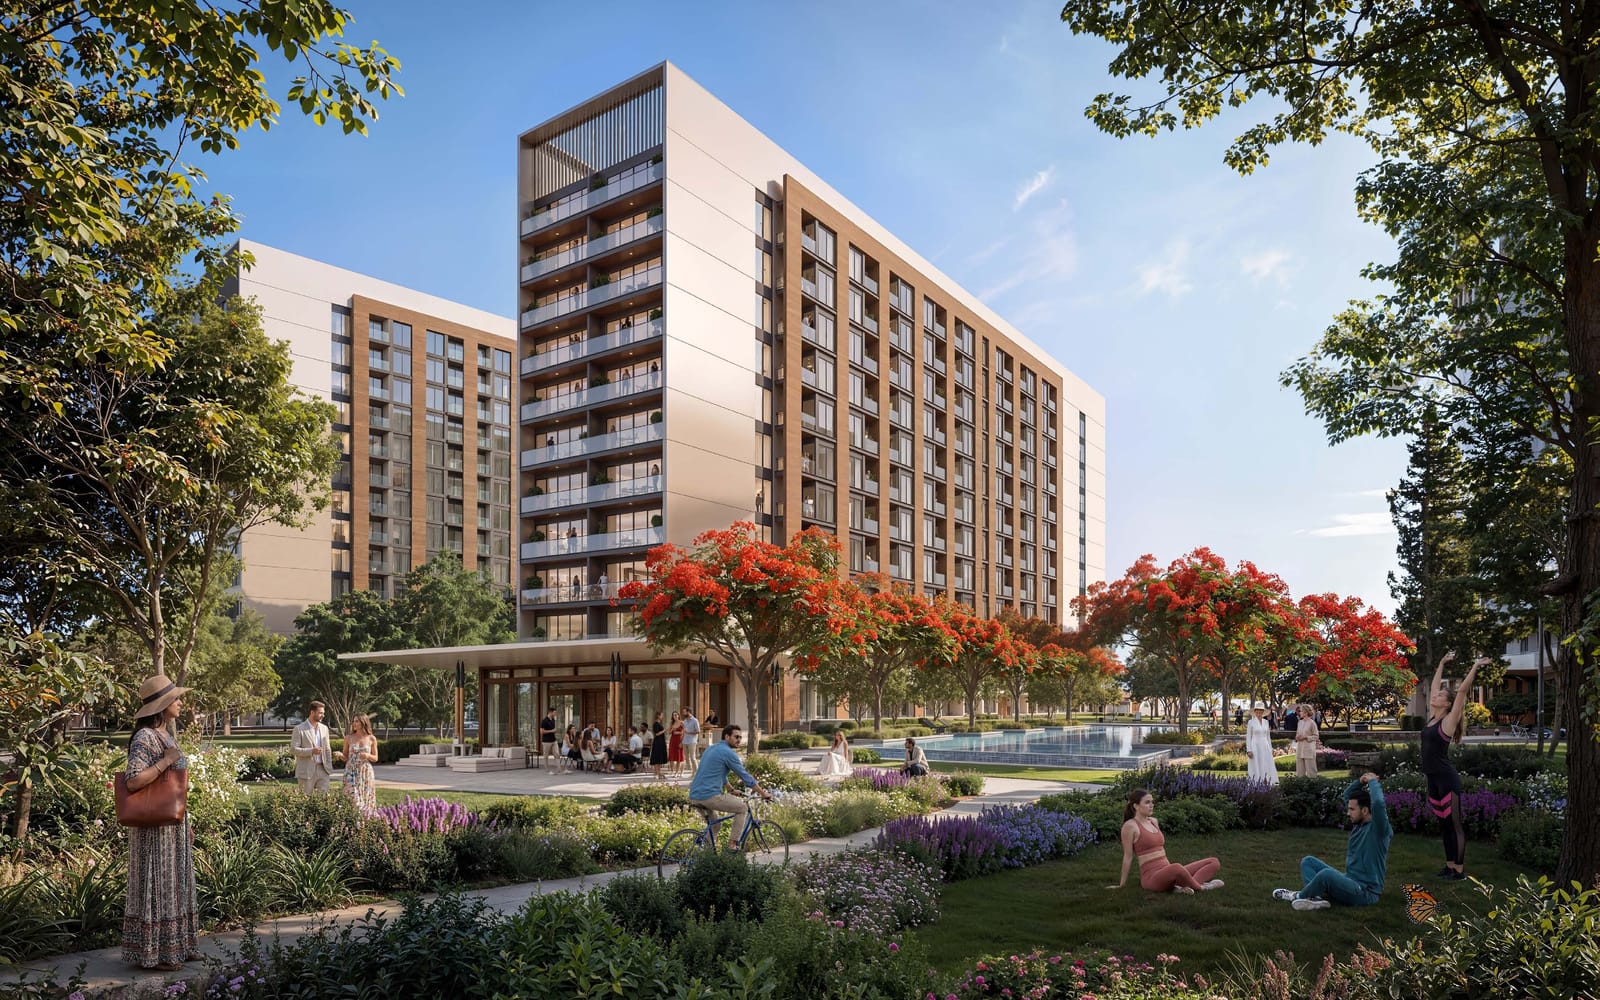
01Two apartment buildings with timber-toned balconies behind a garden with flowering red trees, lawns and a long water feature 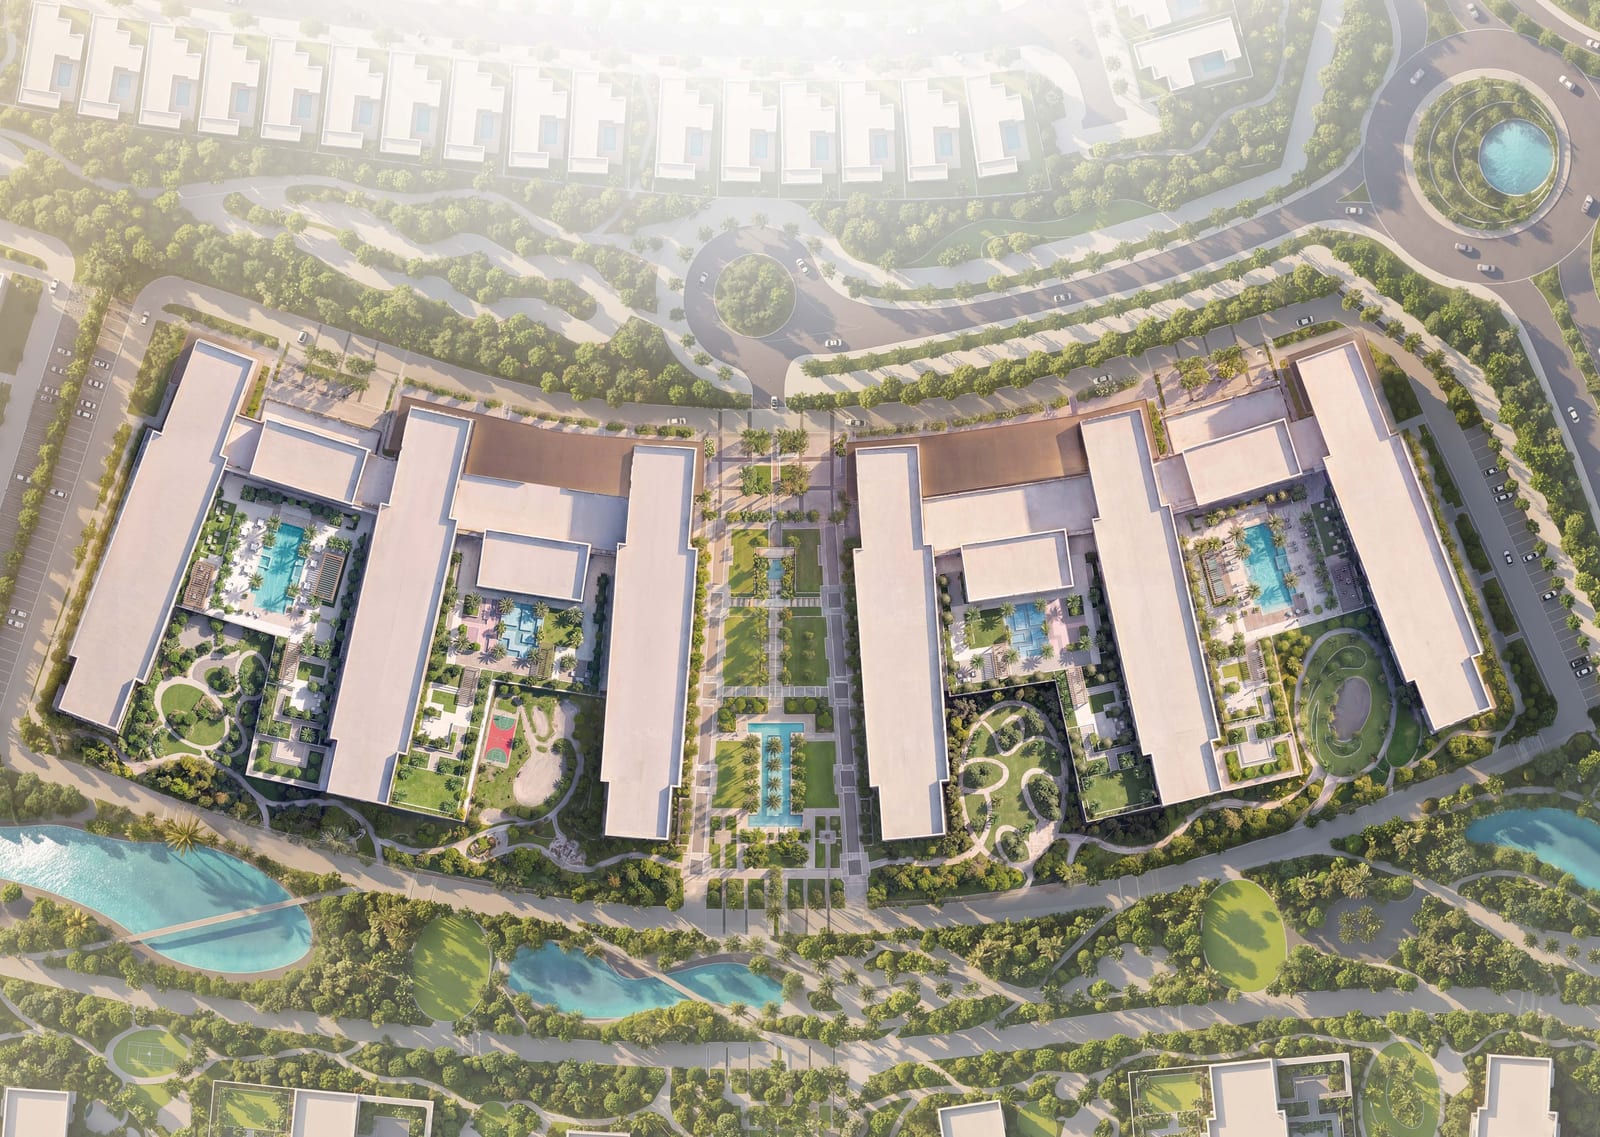
02Aerial view of the apartment buildings around landscaped courtyards with pools, a central garden walk and lakes in the surrounding park 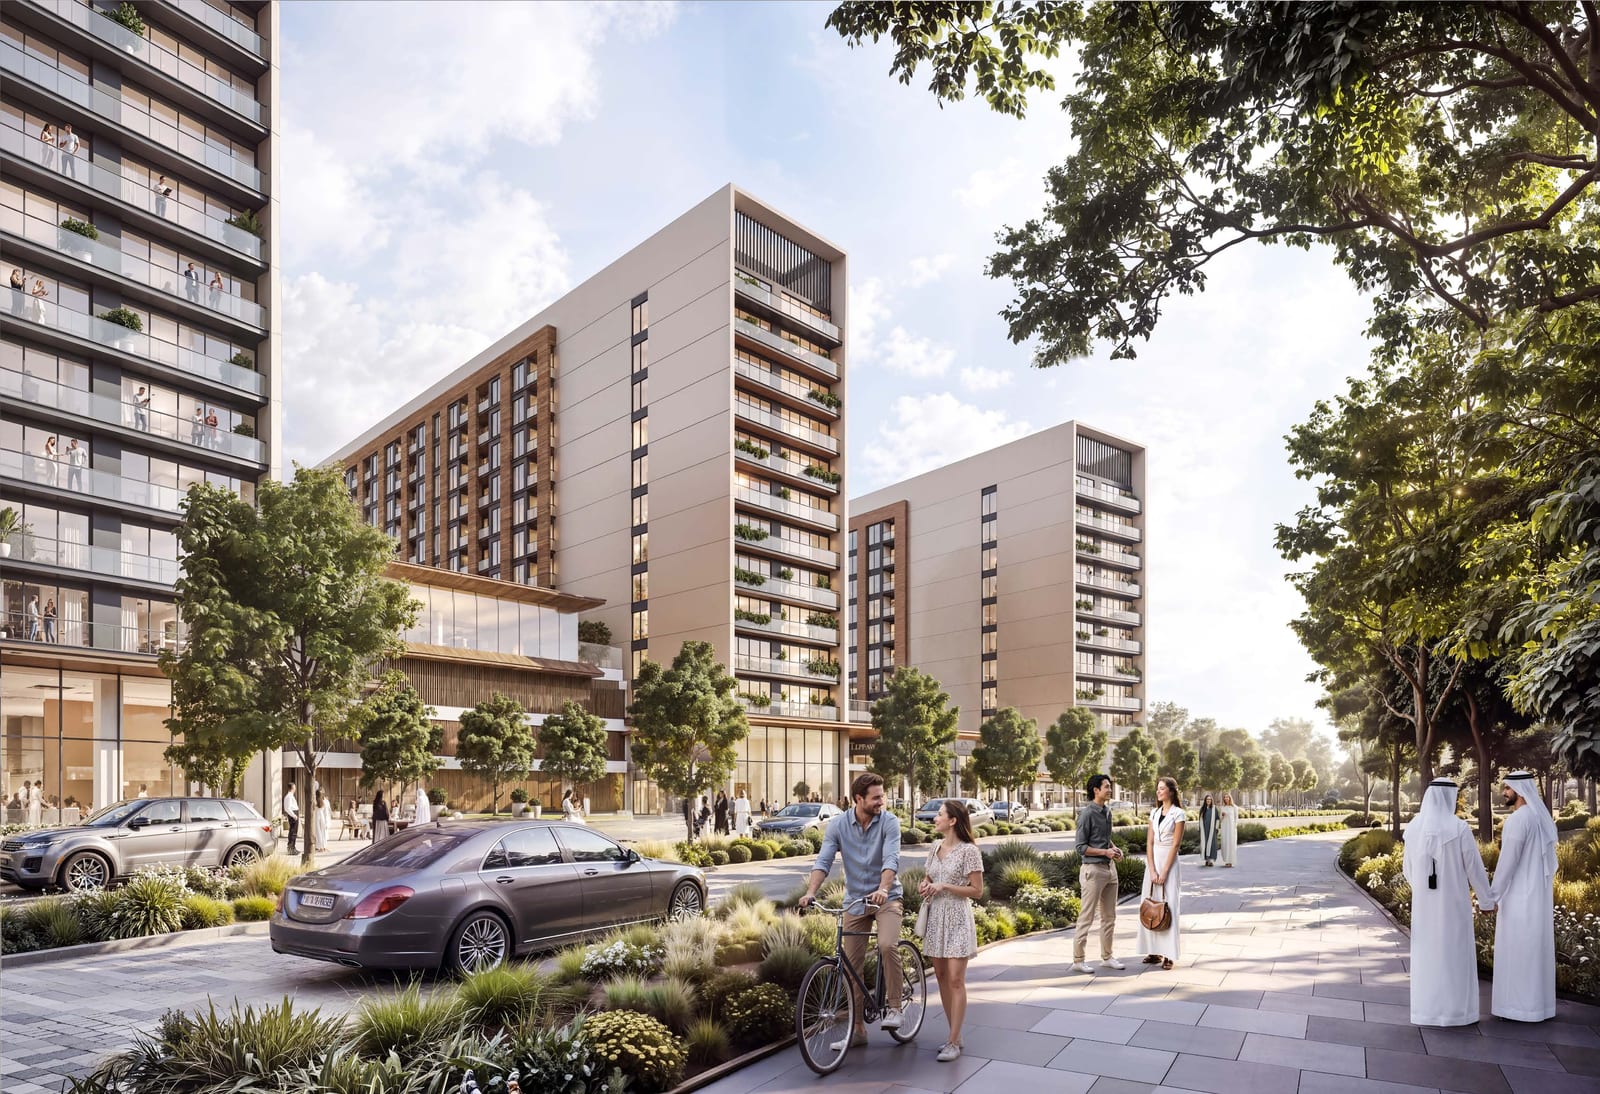
03Tree-lined street at the foot of the apartment buildings, with a car at the drop-off, a cyclist and people walking 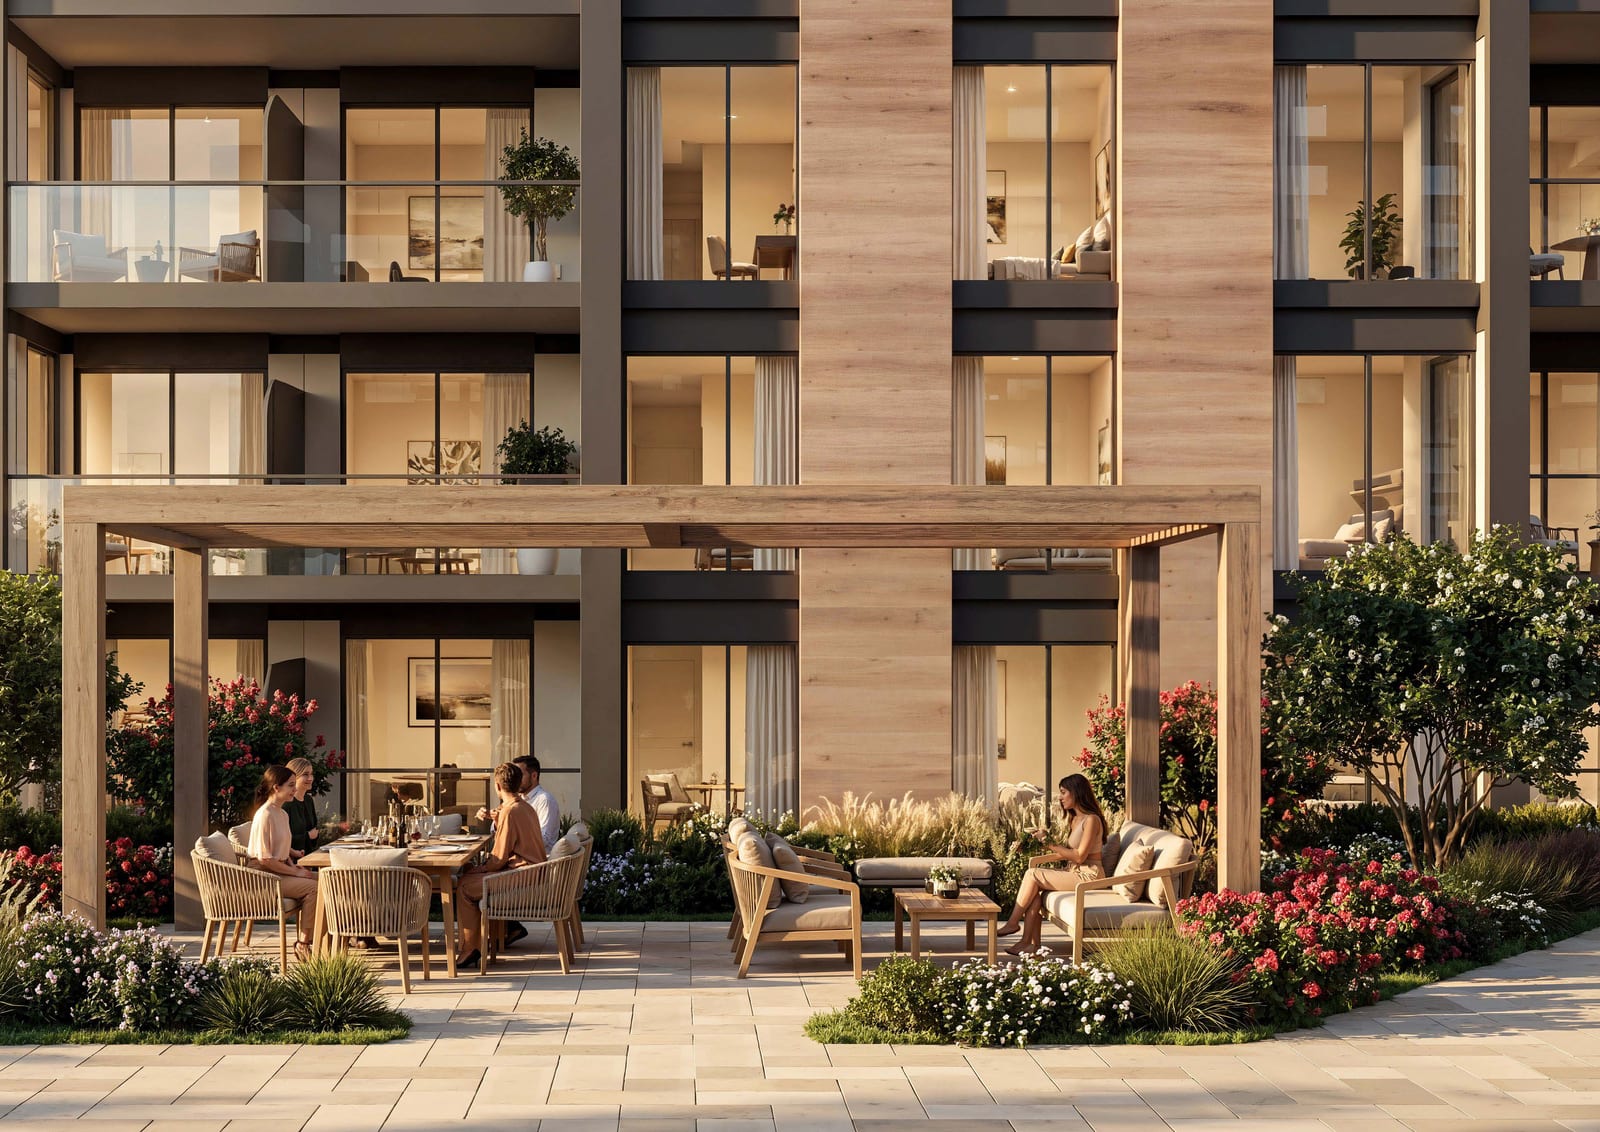
04Ground-floor terrace under a timber pergola with a dining table and lounge seating, framed by flowering shrubs 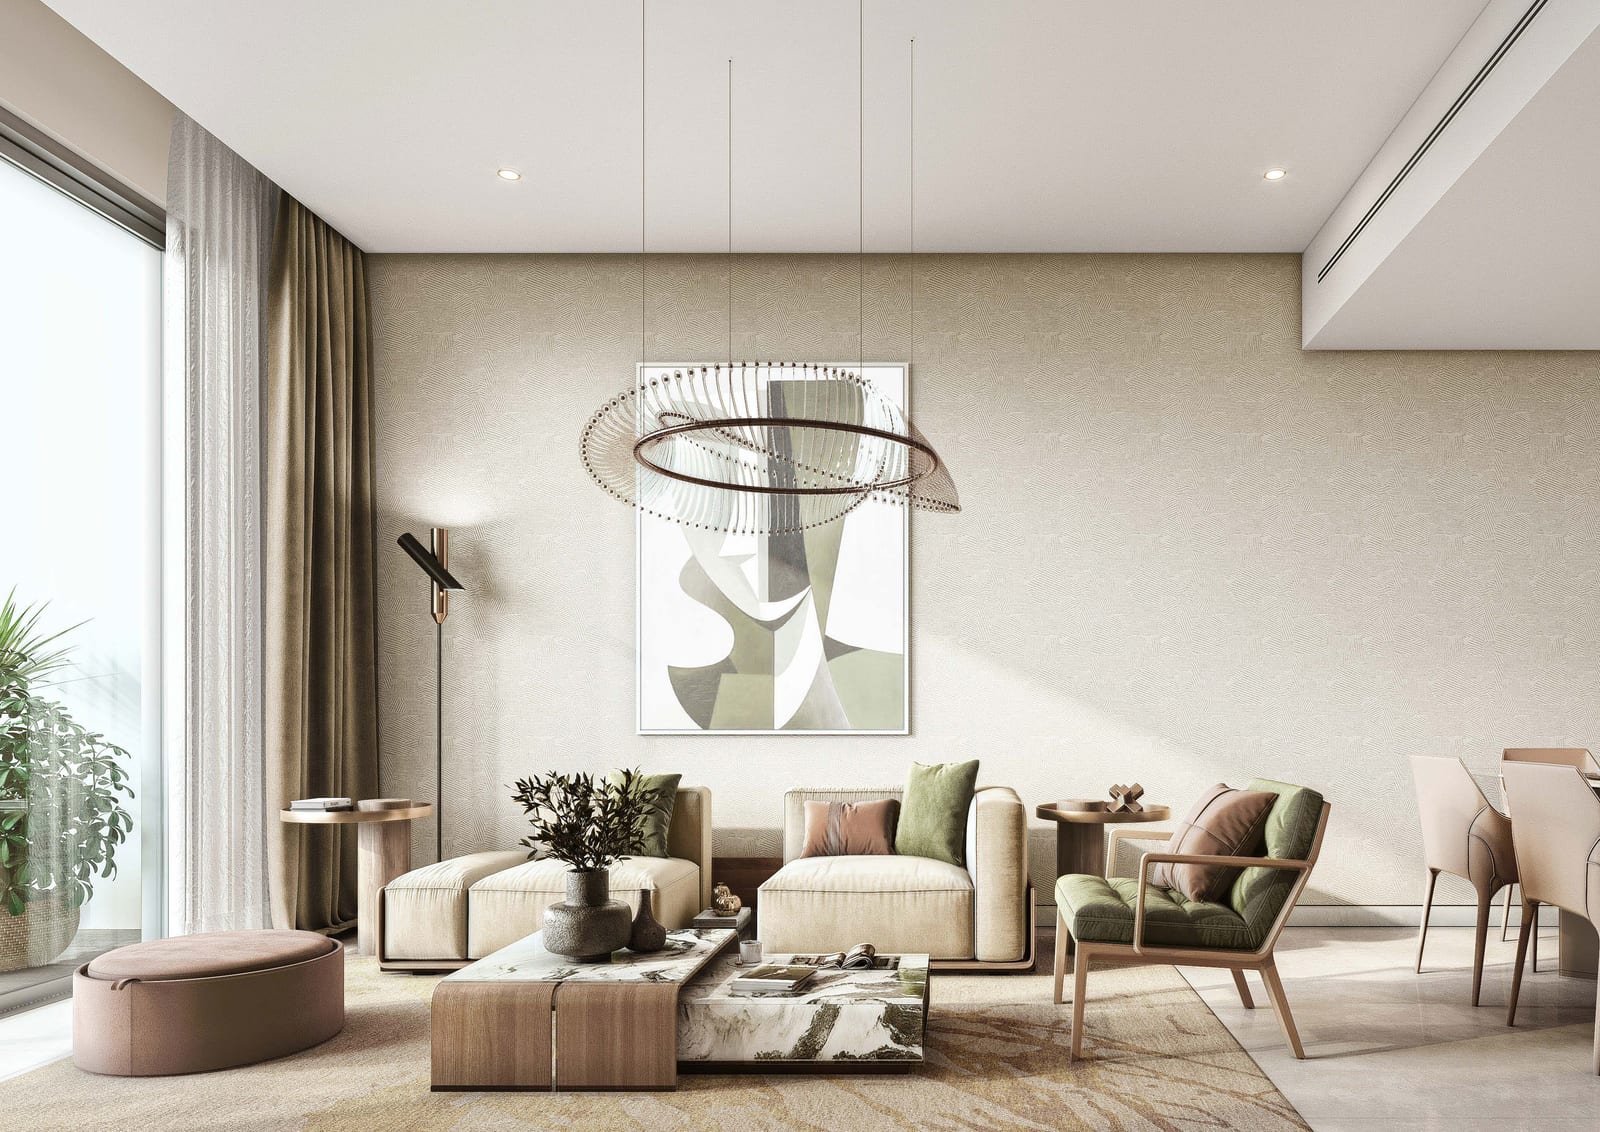
05Living room with full-height windows, cream sofas, a green armchair, a round coffee table and a ring pendant light 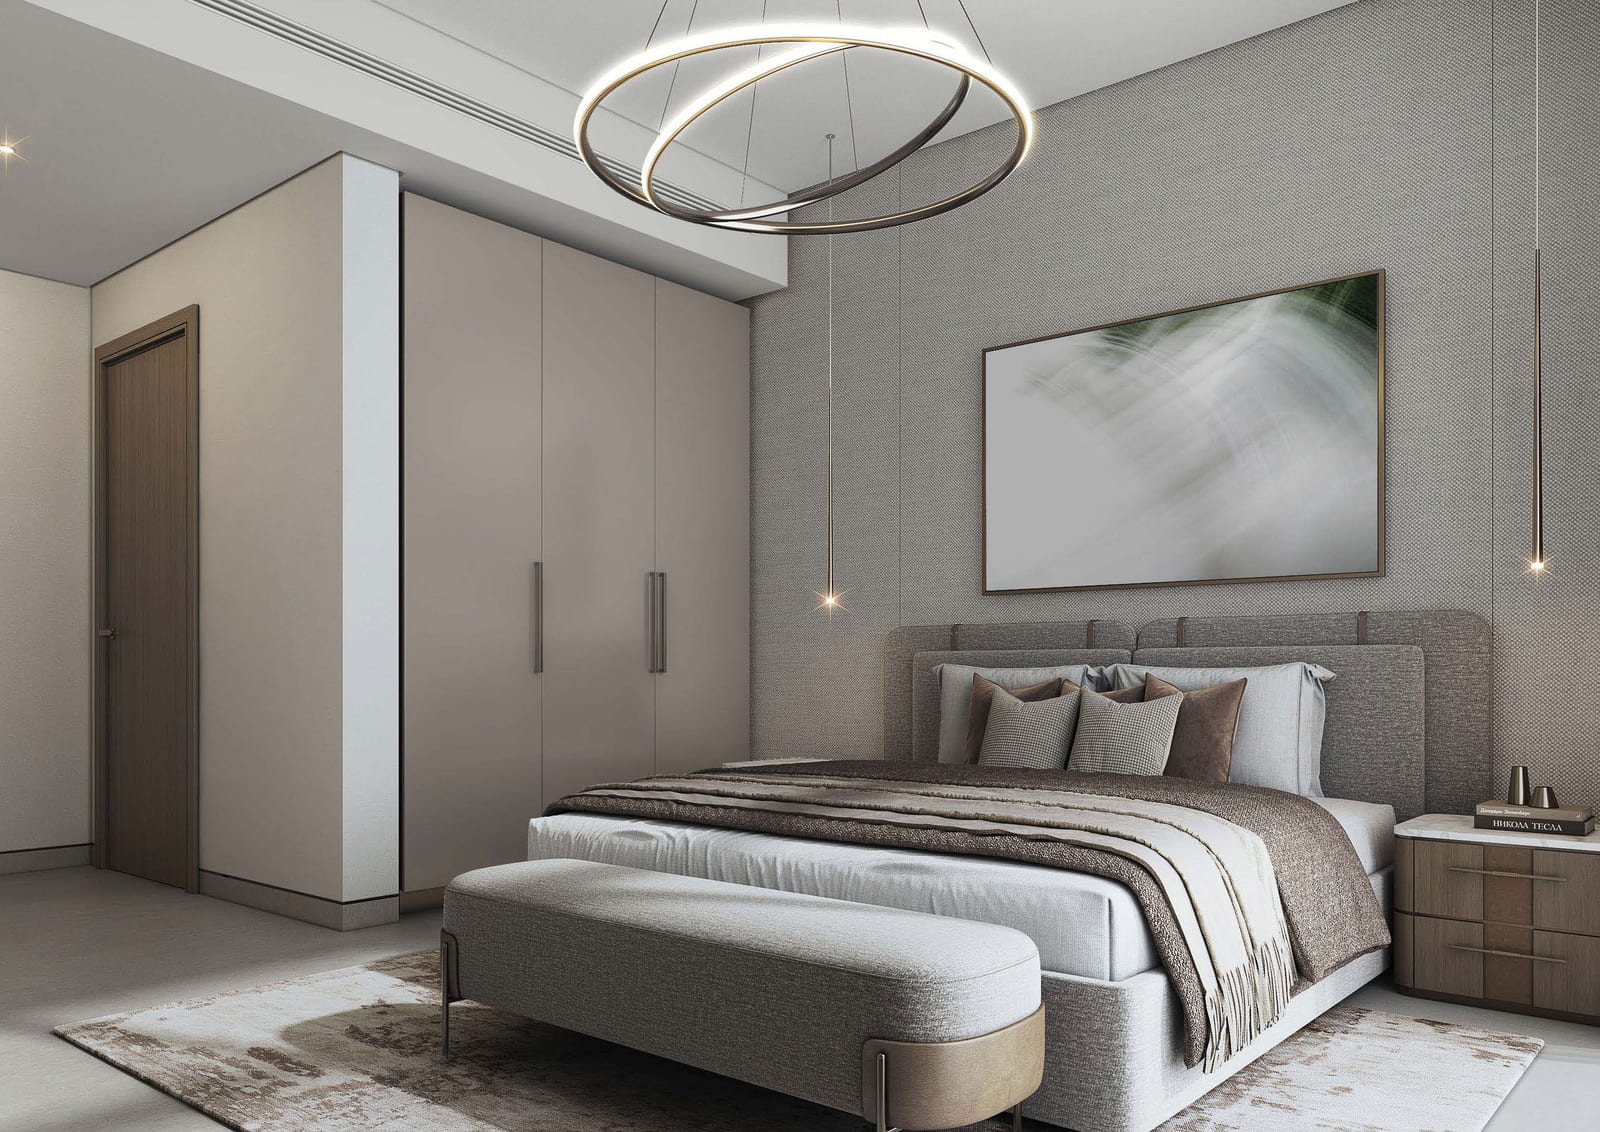
06Bedroom with an upholstered bed, bench at its foot, fitted wardrobes and a double ring ceiling light
Renders only show the intention.An adviser can walk you through the site and a finished comparable by video, at a time that suits you.
Arrange a Video Walk-throughResidences 03
The homes on offer.
Layouts and sizes as the developer publishes them. Which units remain, and on which floors, changes weekly.
Want the floor plans for a specific layout, and what is left on each floor?
Request Floor Plans and AvailabilityPlans 04
Layouts and drawings.
Taken from the developer’s brochure. Open any drawing to read it full size, and ask for the measured plan of a unit before you reserve it.
-
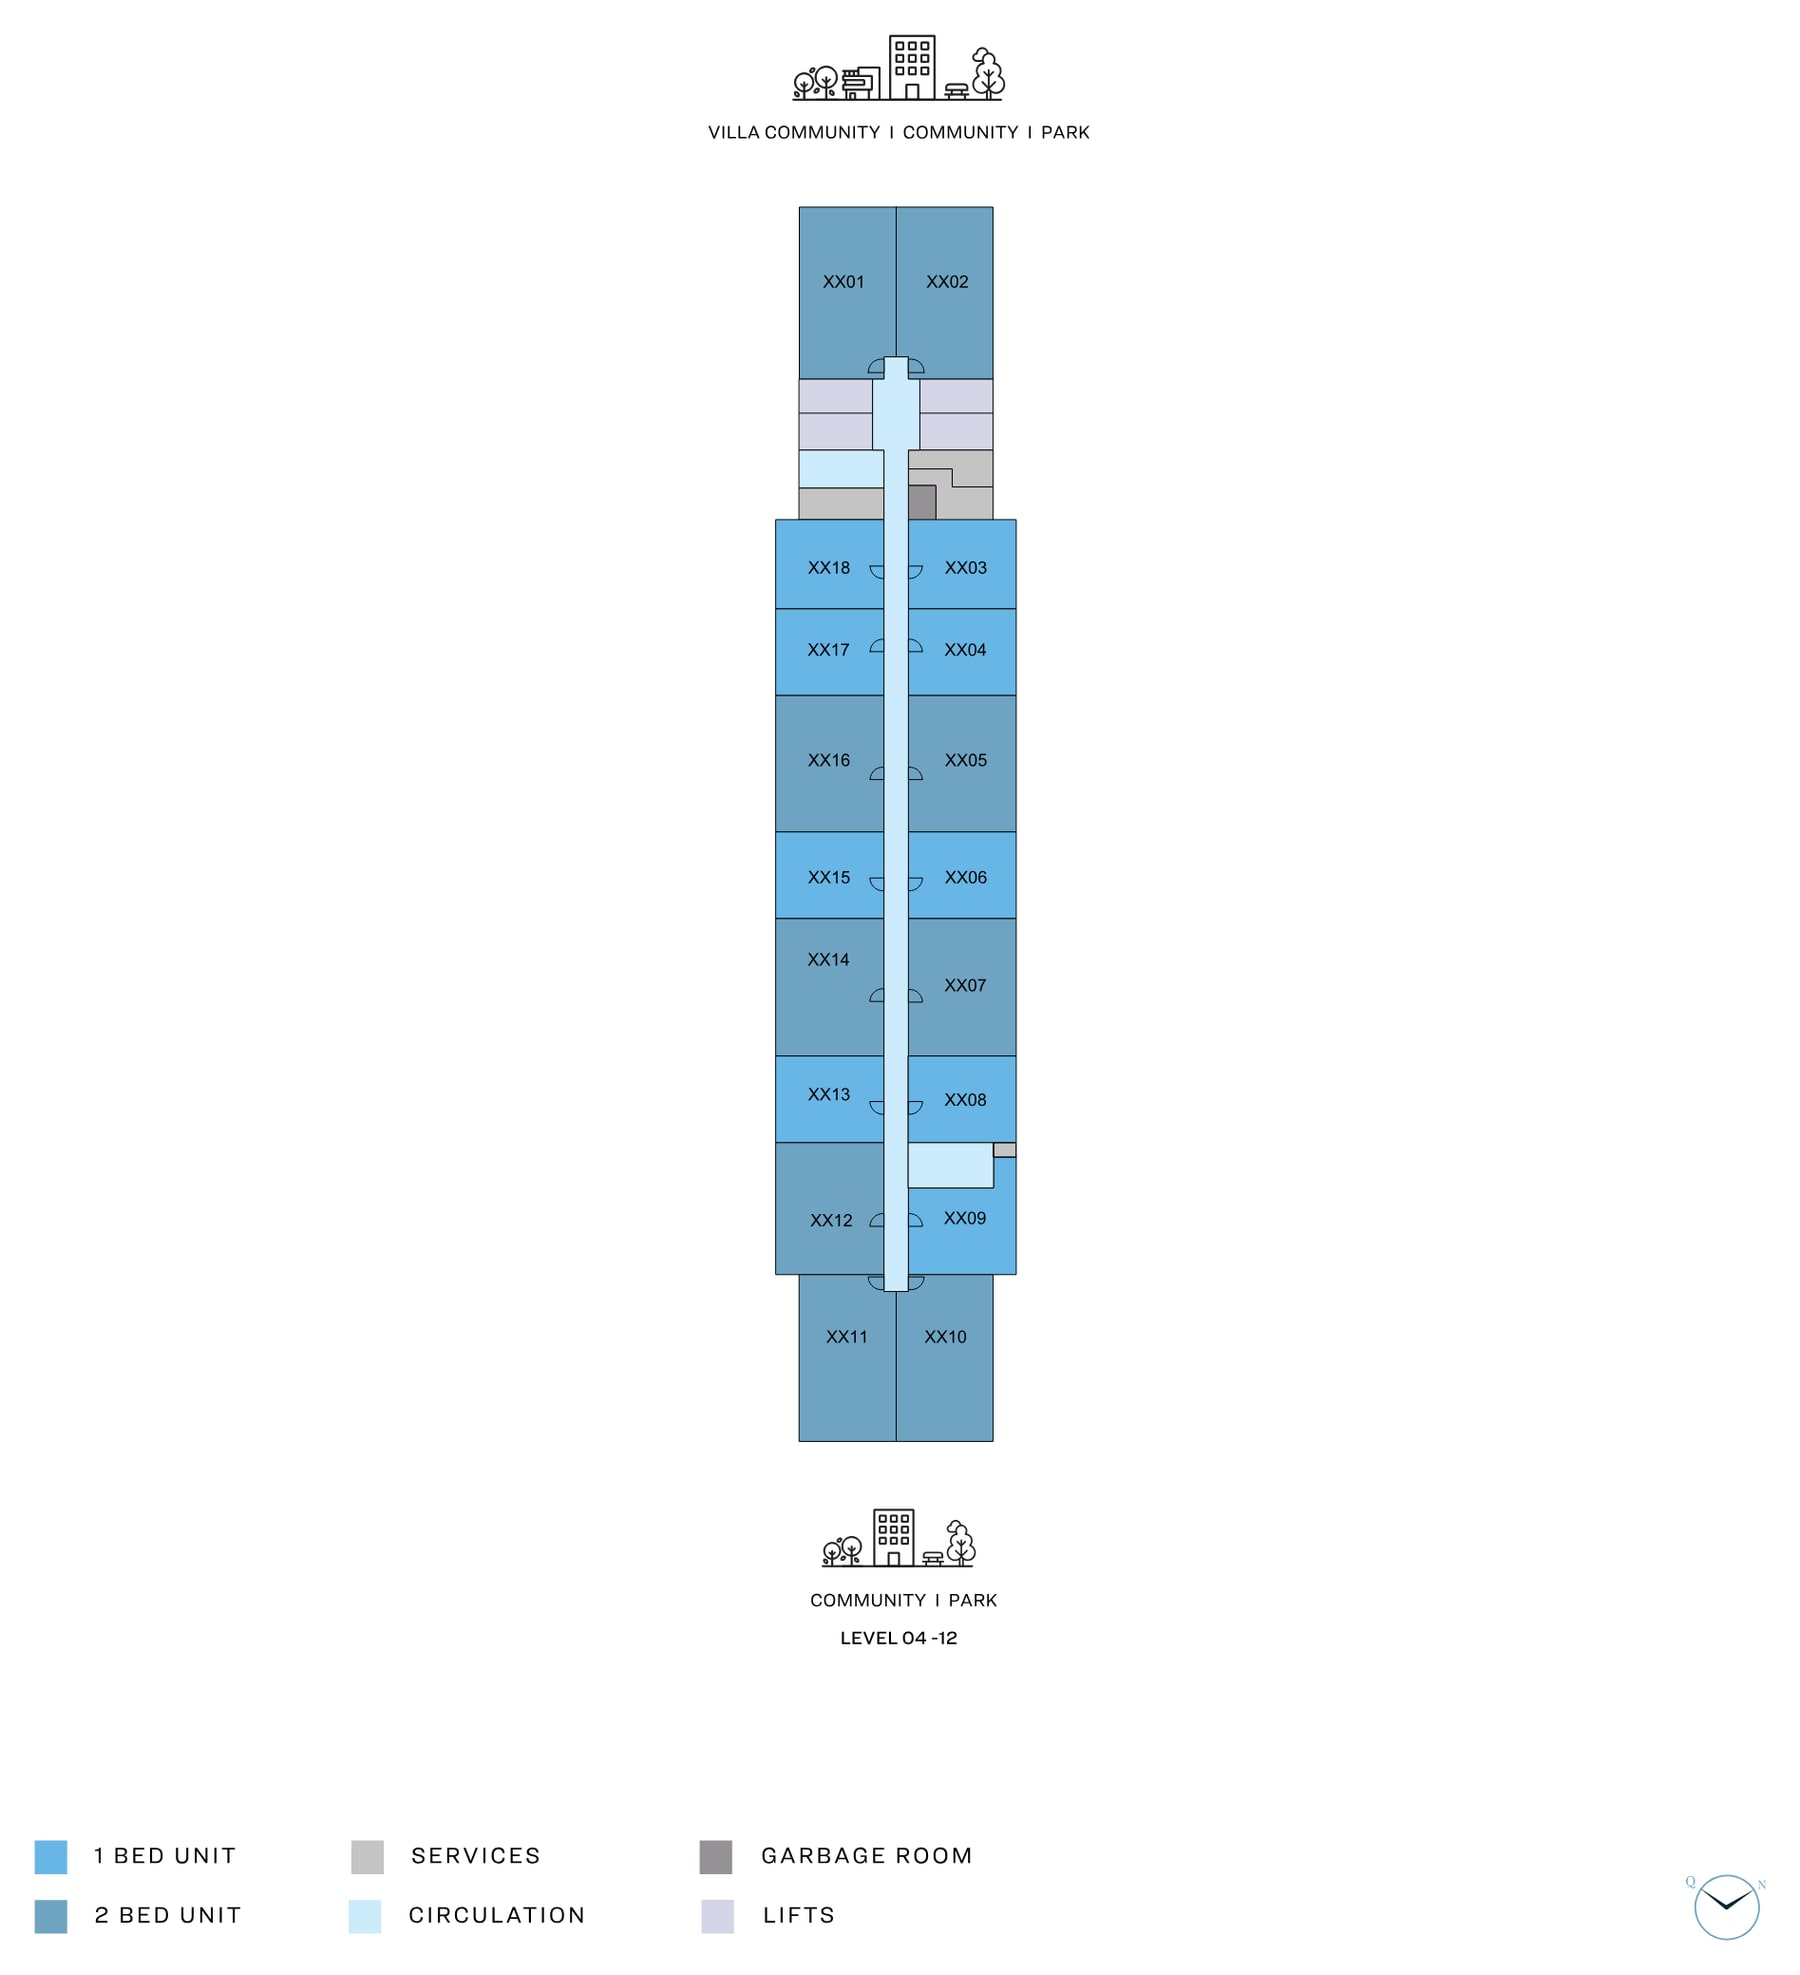 Typical floor plate, levels 4 to 12
18 apartments per floor, 1 and 2-bedroom units either side of a central corridor, with lifts and services at the north end View full size
Typical floor plate, levels 4 to 12
18 apartments per floor, 1 and 2-bedroom units either side of a central corridor, with lifts and services at the north end View full size
-
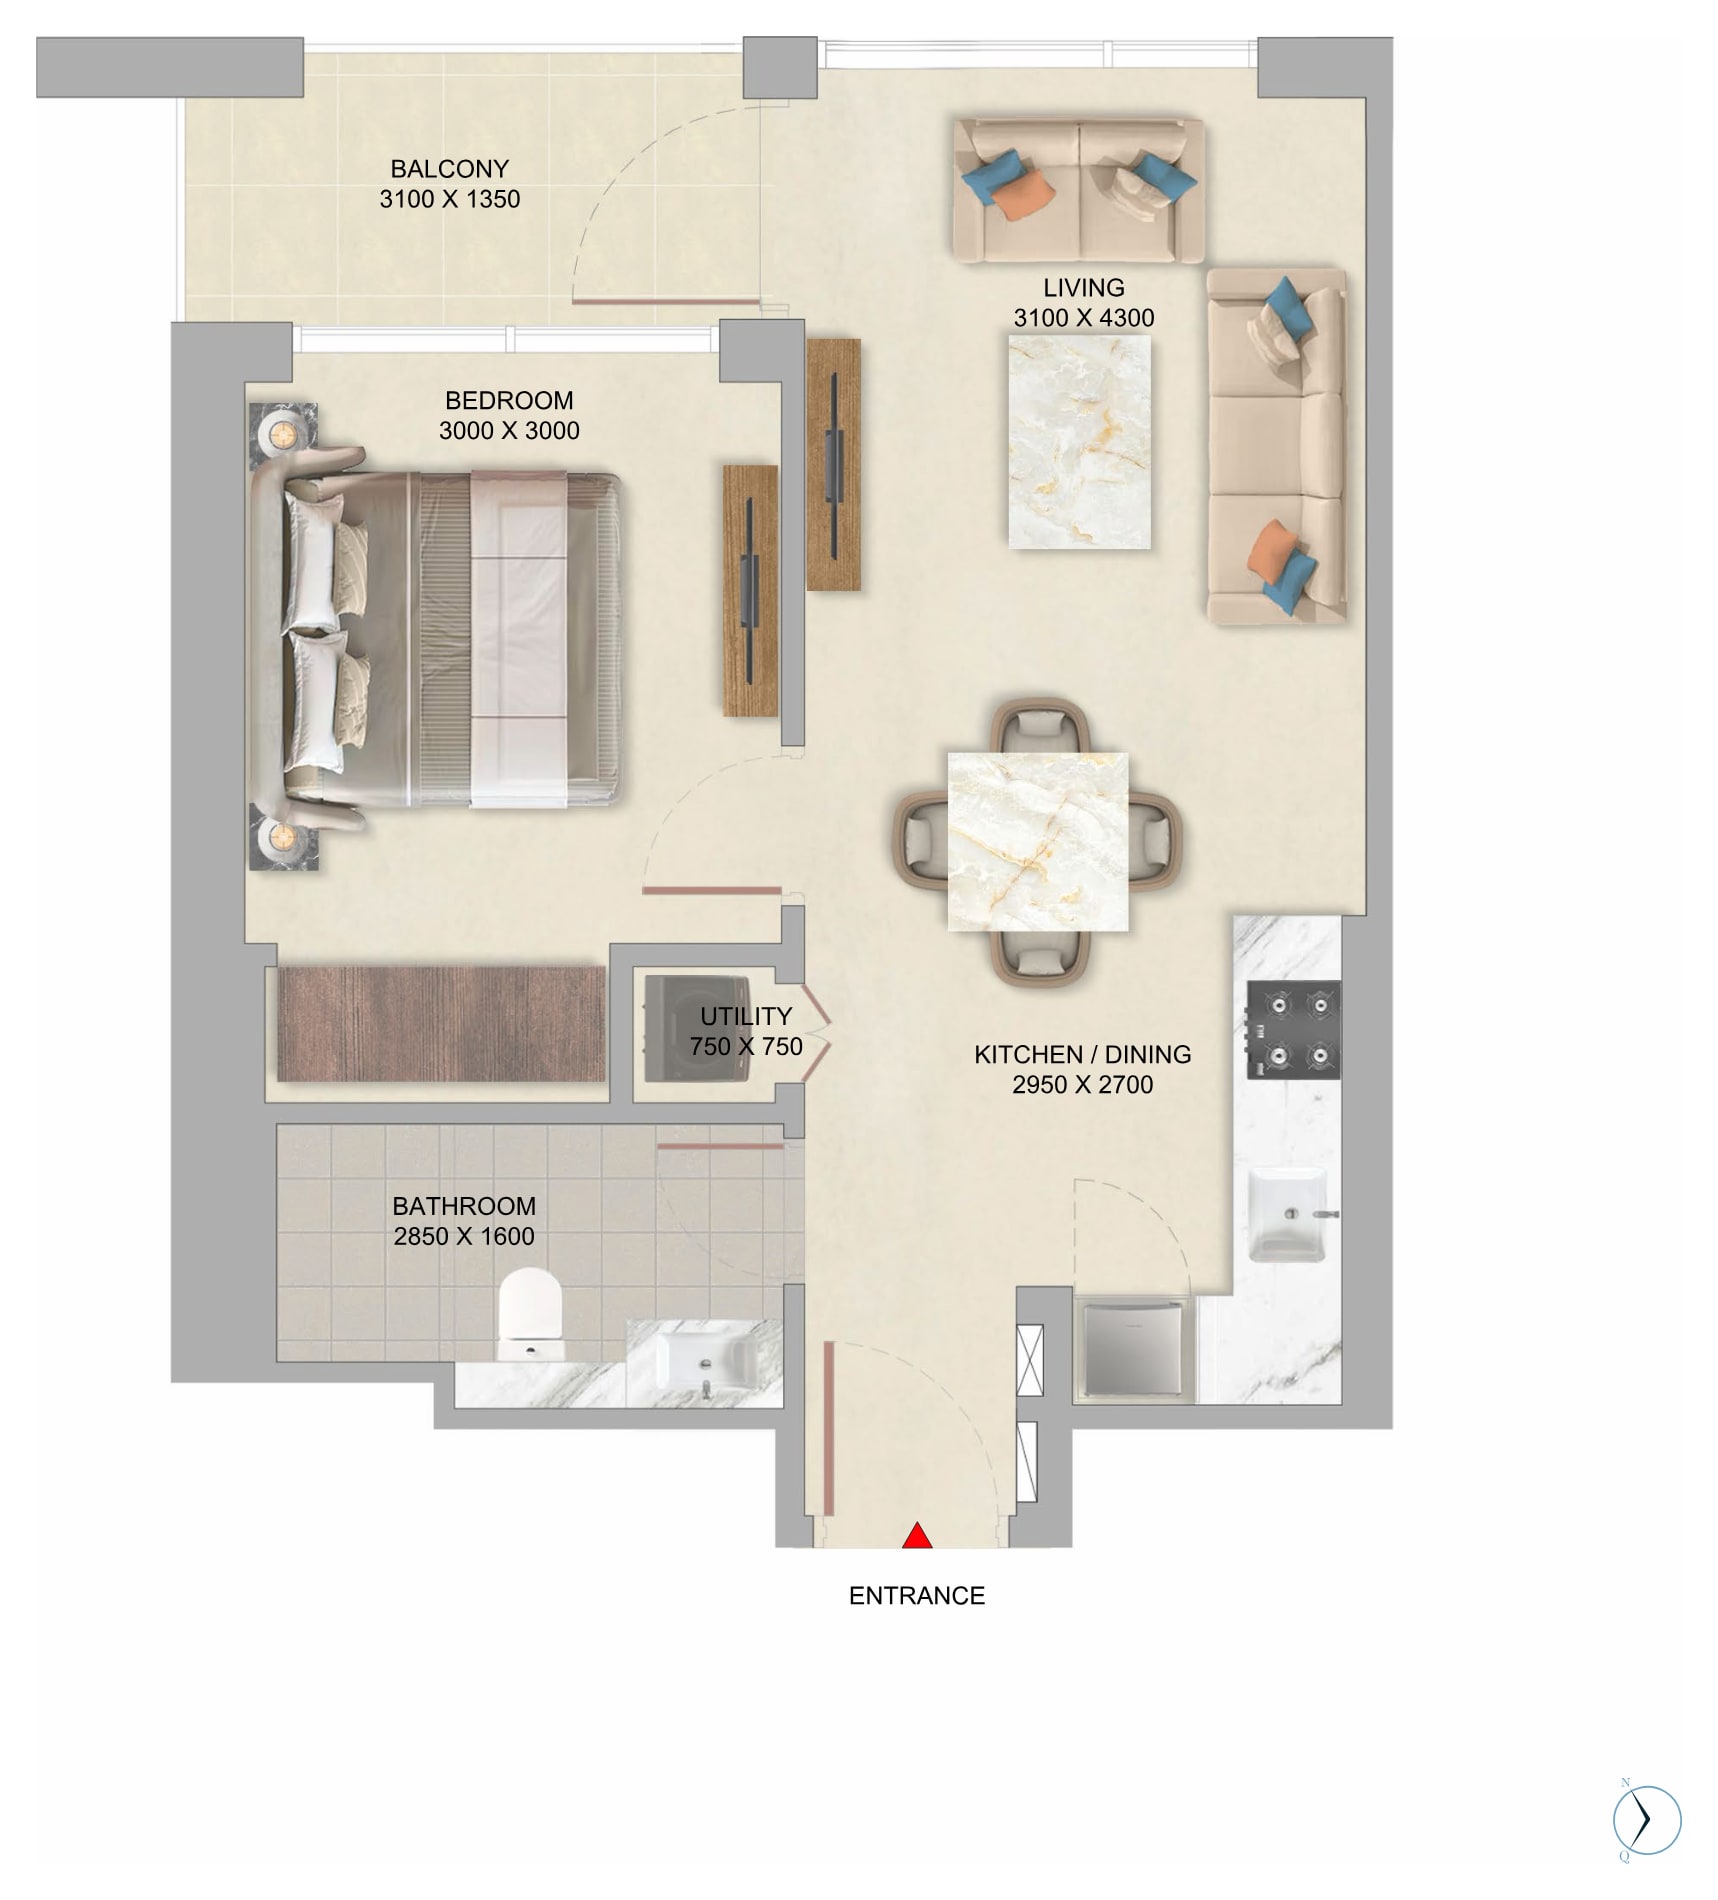 1-bedroom apartment, Type A
546.38 sq ft total, suite 494.17 sq ft and balcony 52.20 sq ft View full size
1-bedroom apartment, Type A
546.38 sq ft total, suite 494.17 sq ft and balcony 52.20 sq ft View full size
-
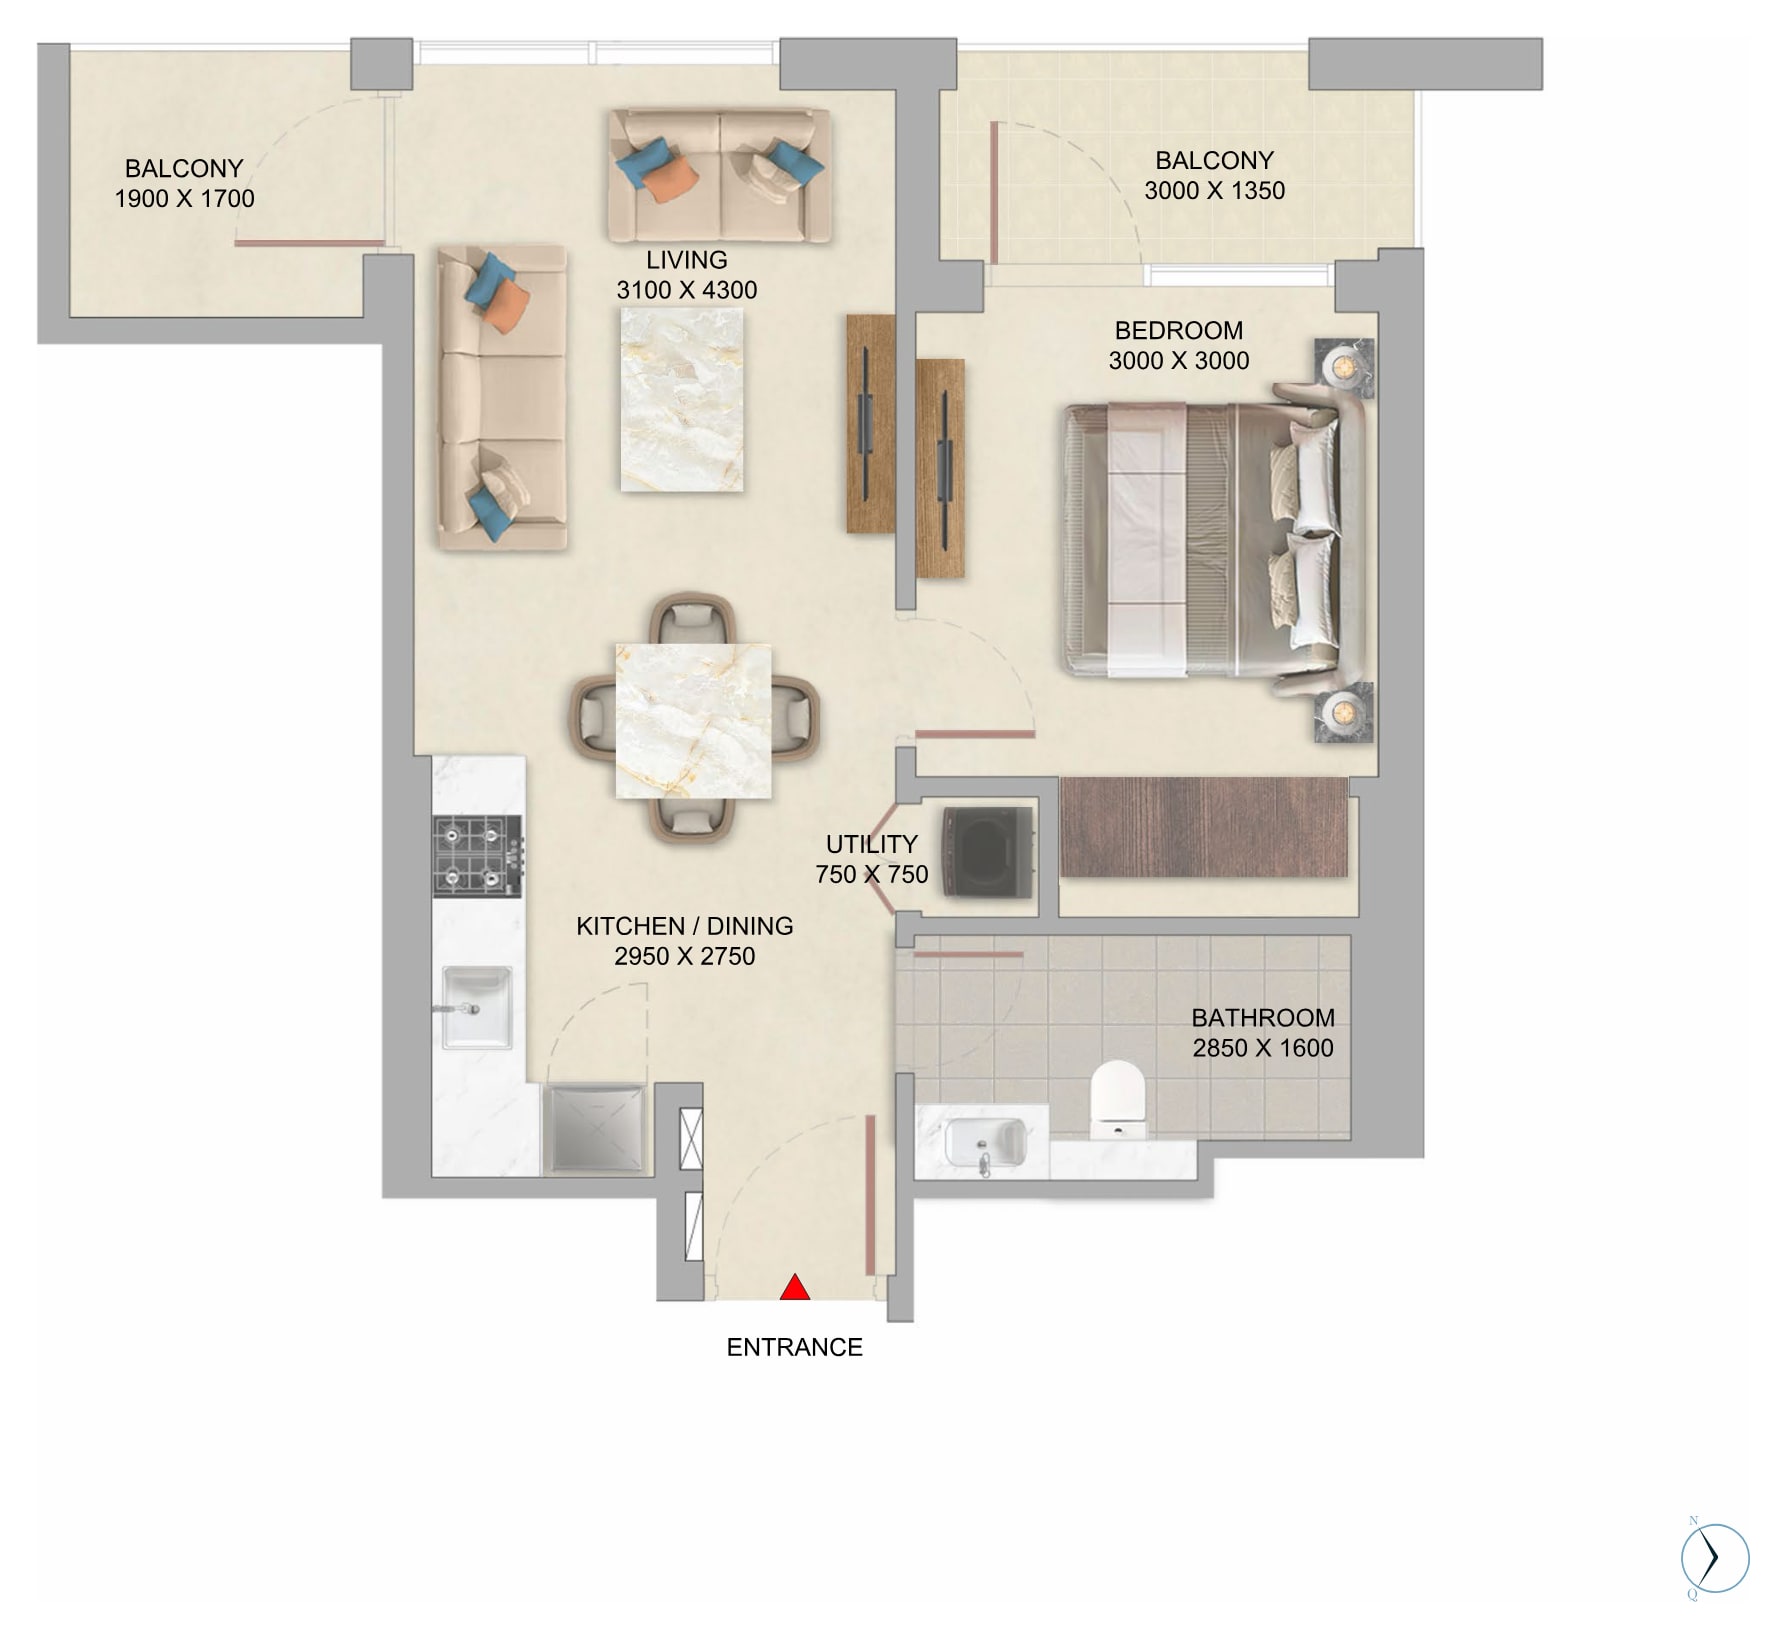 1-bedroom apartment, Type B
590.51 to 590.72 sq ft total, with two balconies of 97.74 to 98.38 sq ft combined View full size
1-bedroom apartment, Type B
590.51 to 590.72 sq ft total, with two balconies of 97.74 to 98.38 sq ft combined View full size
-
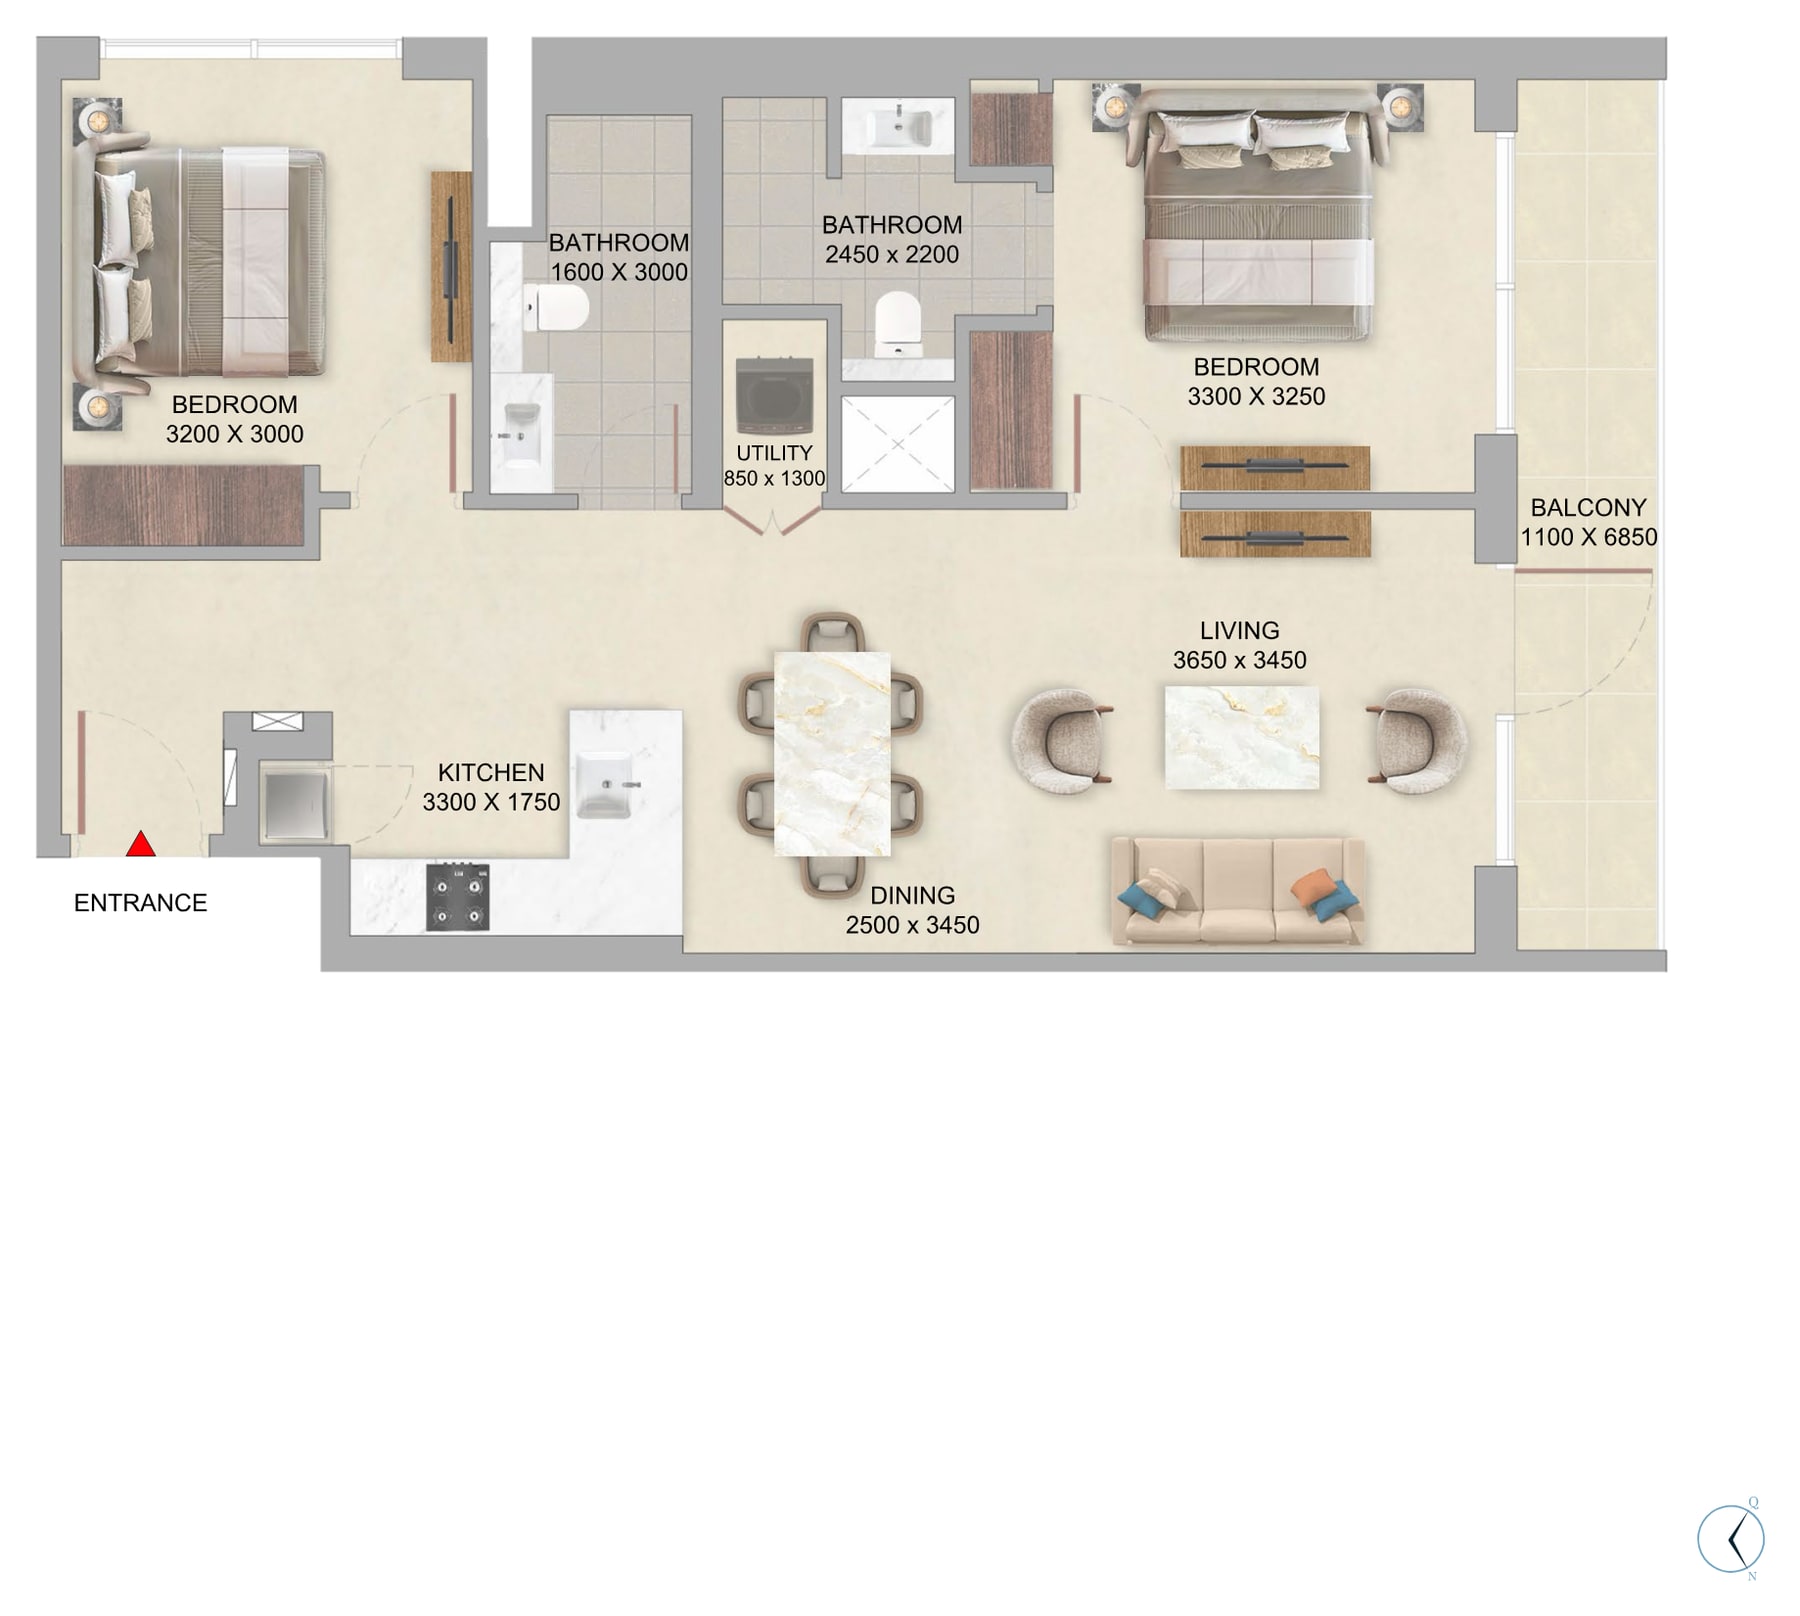 2-bedroom apartment, Type A
963.69 sq ft total, two bathrooms and a balcony 6.85 m long View full size
2-bedroom apartment, Type A
963.69 sq ft total, two bathrooms and a balcony 6.85 m long View full size
-
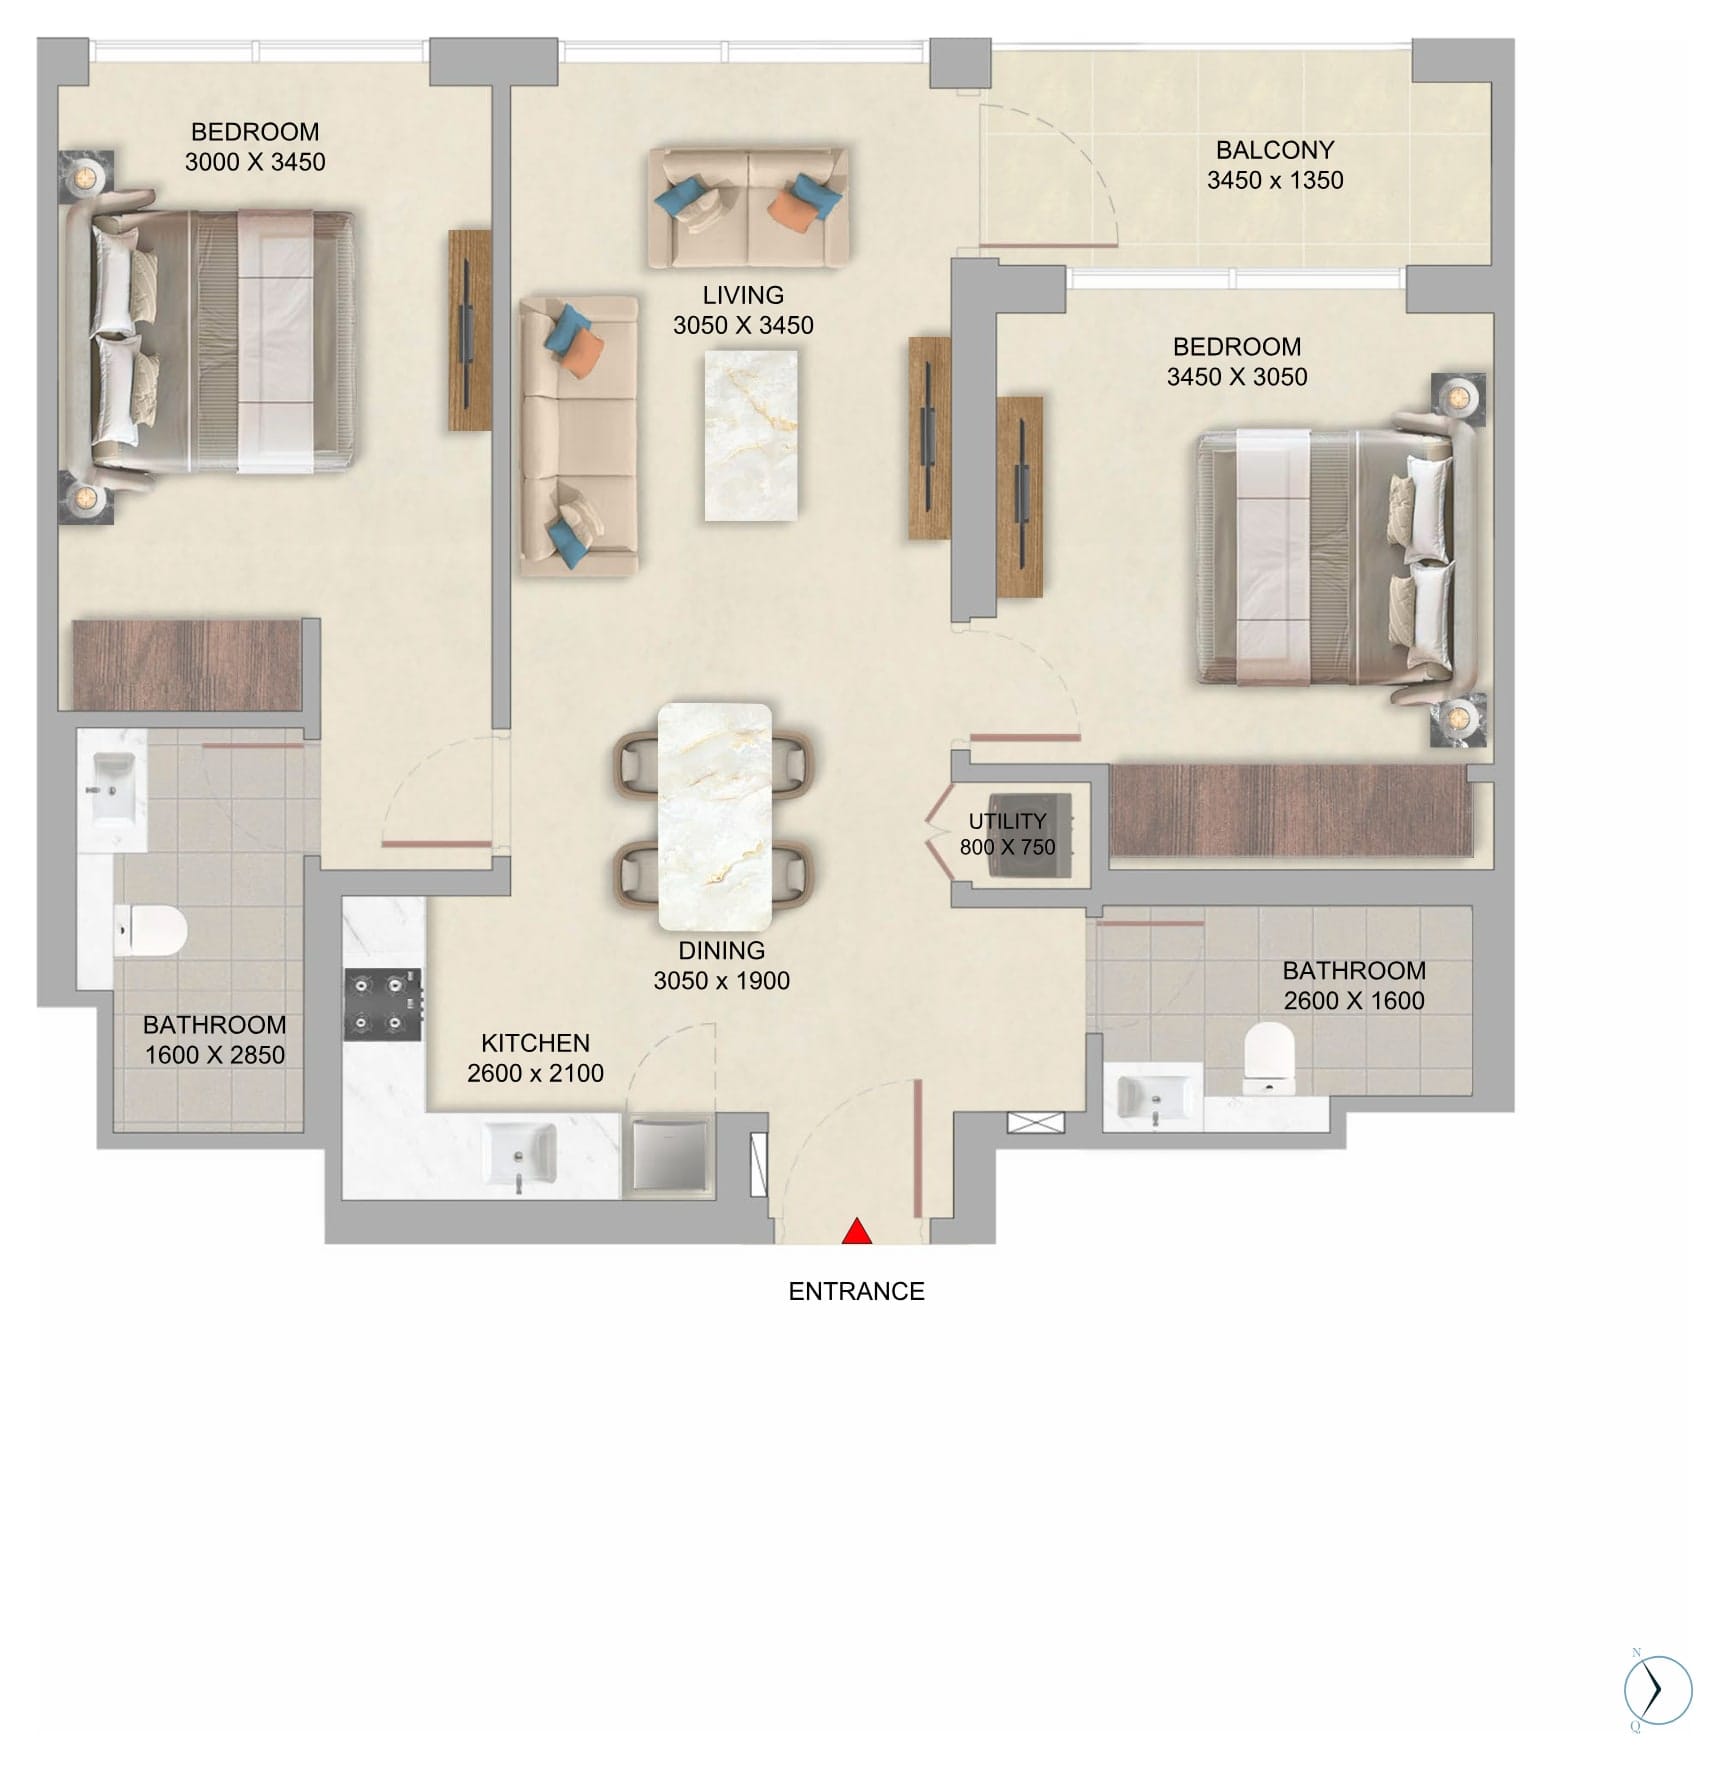 2-bedroom apartment, Type B
863.48 to 863.70 sq ft total, two bathrooms and a balcony of 60.39 to 60.49 sq ft View full size
2-bedroom apartment, Type B
863.48 to 863.70 sq ft total, two bathrooms and a balcony of 60.39 to 60.49 sq ft View full size
-
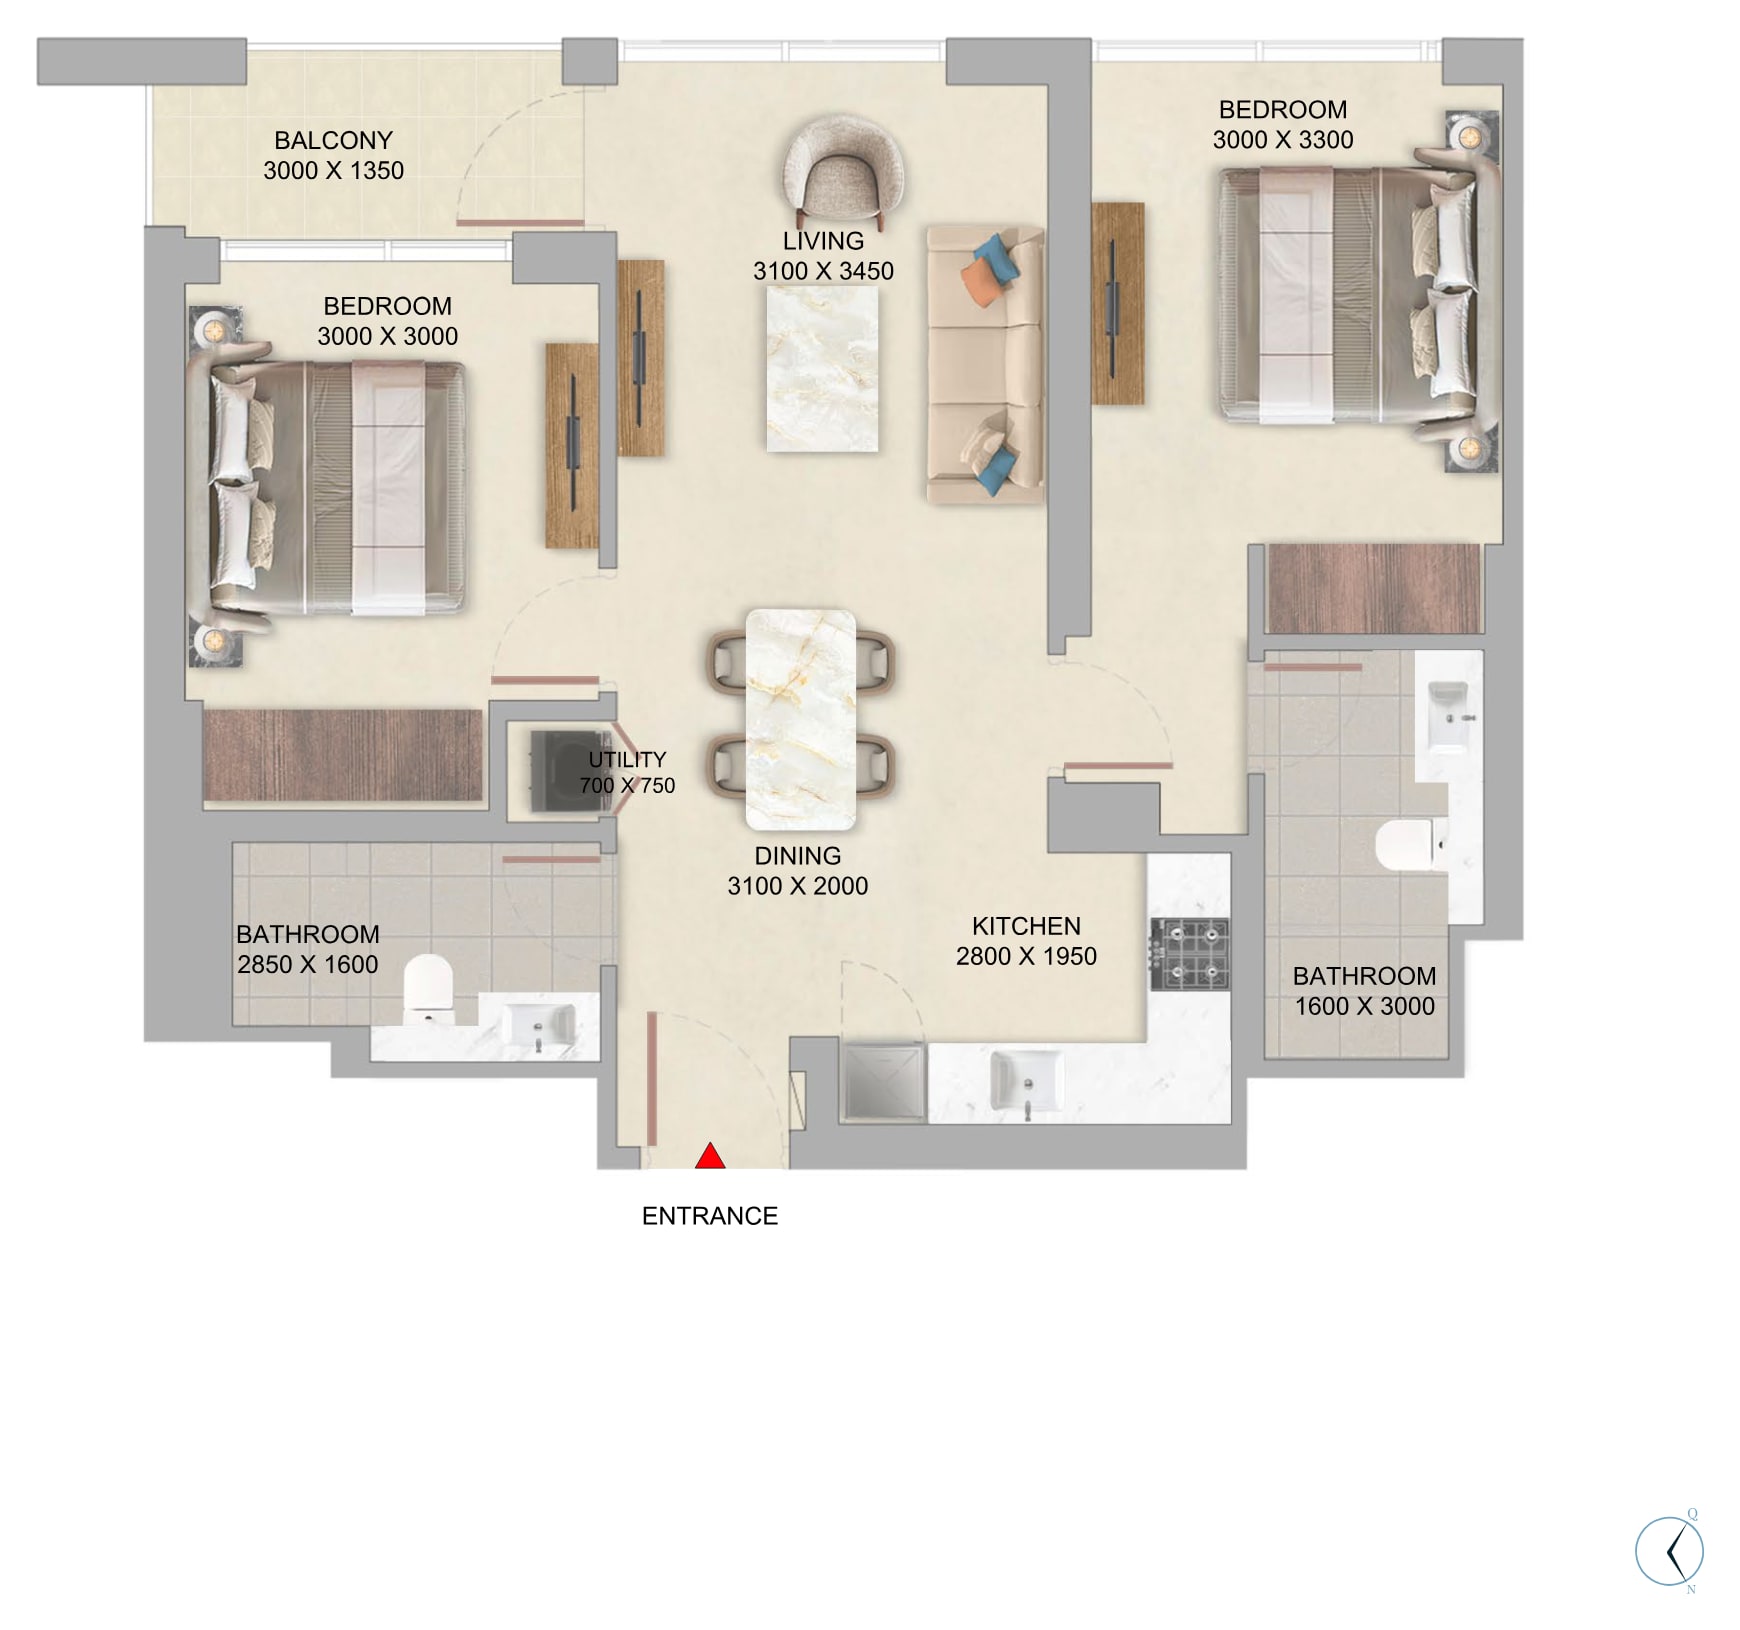 2-bedroom apartment, Type D
826.56 to 826.67 sq ft total, two bathrooms and a balcony of 51.02 to 51.56 sq ft View full size
2-bedroom apartment, Type D
826.56 to 826.67 sq ft total, two bathrooms and a balcony of 51.02 to 51.56 sq ft View full size
-
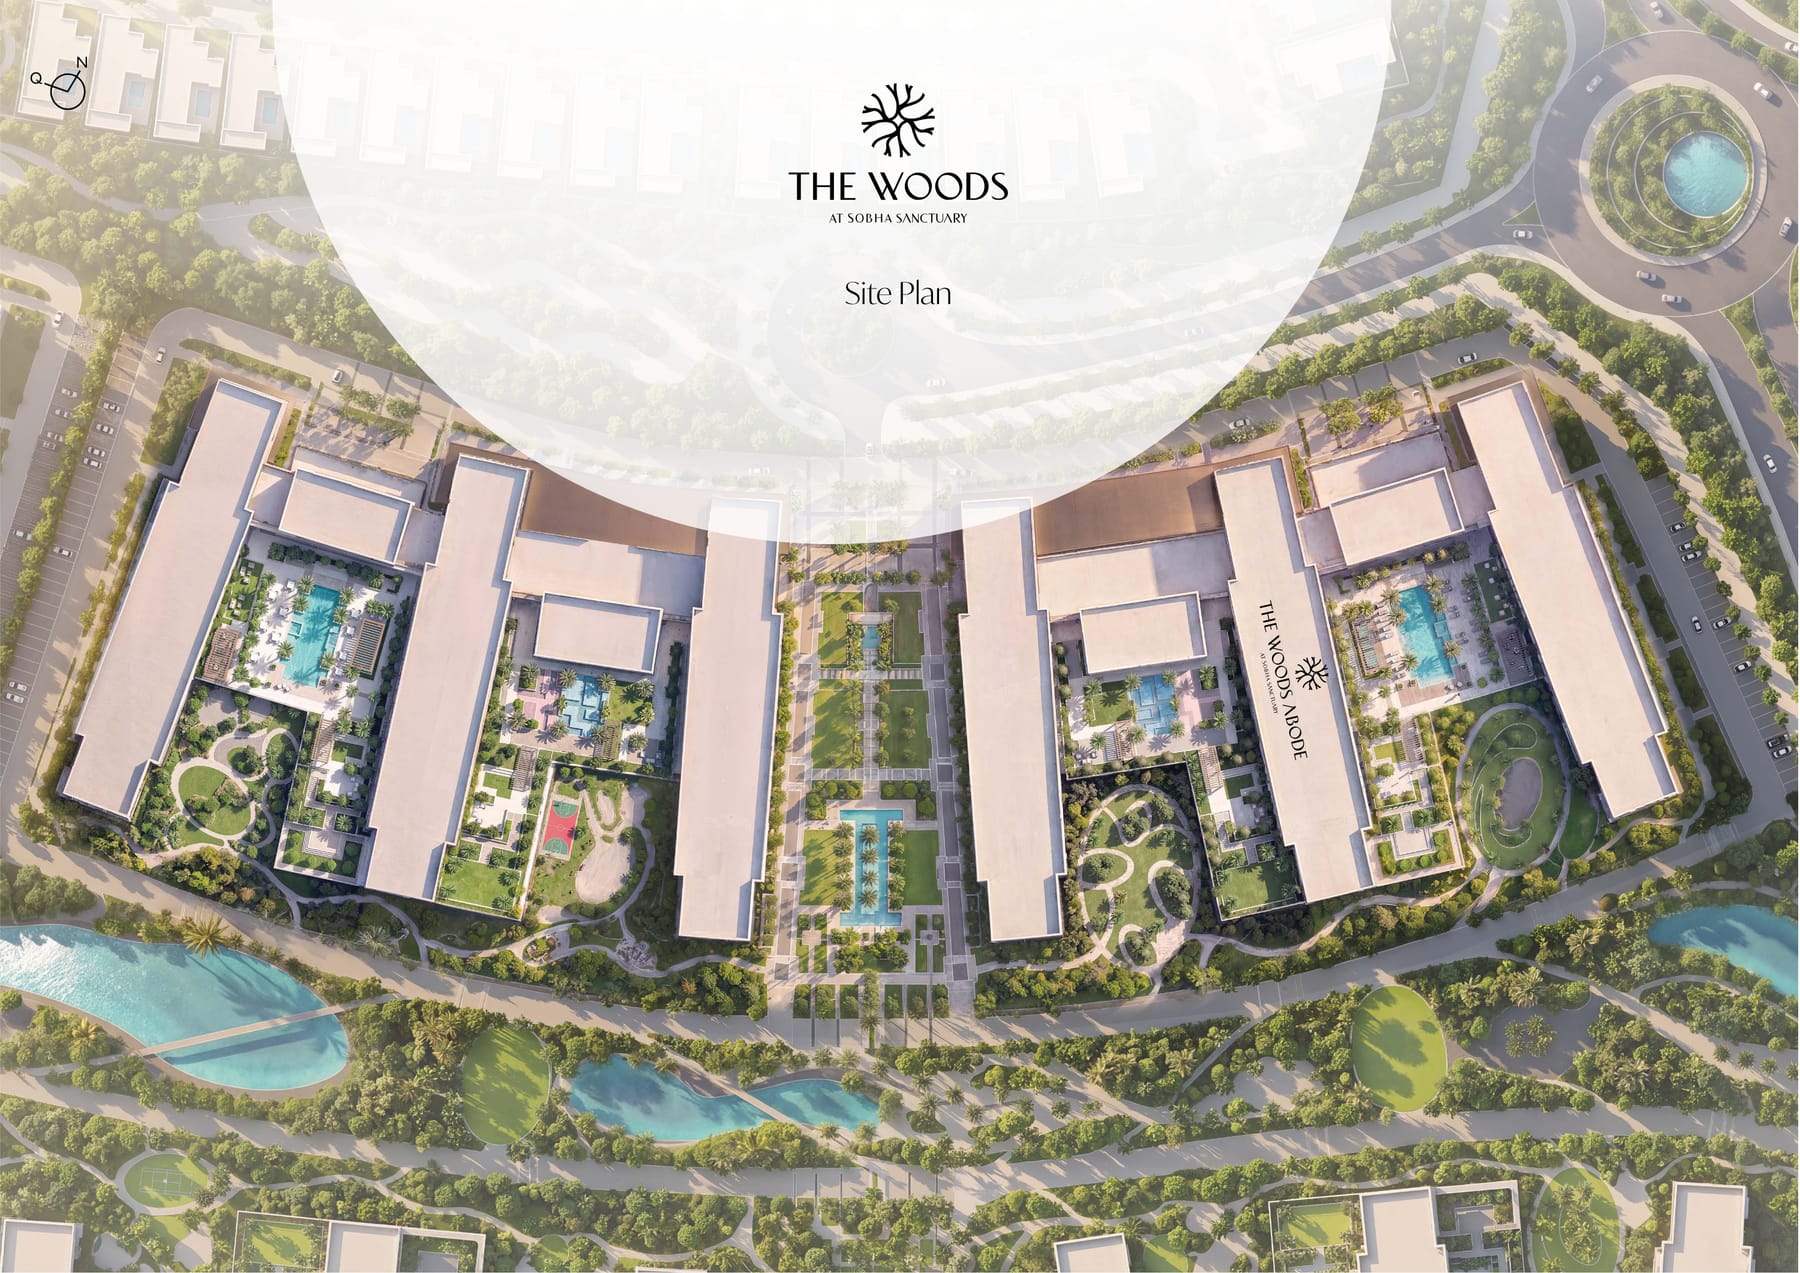 Site plan
The Woods buildings around their landscaped courtyards, pools and central garden walk View full size
Site plan
The Woods buildings around their landscaped courtyards, pools and central garden walk View full size
-
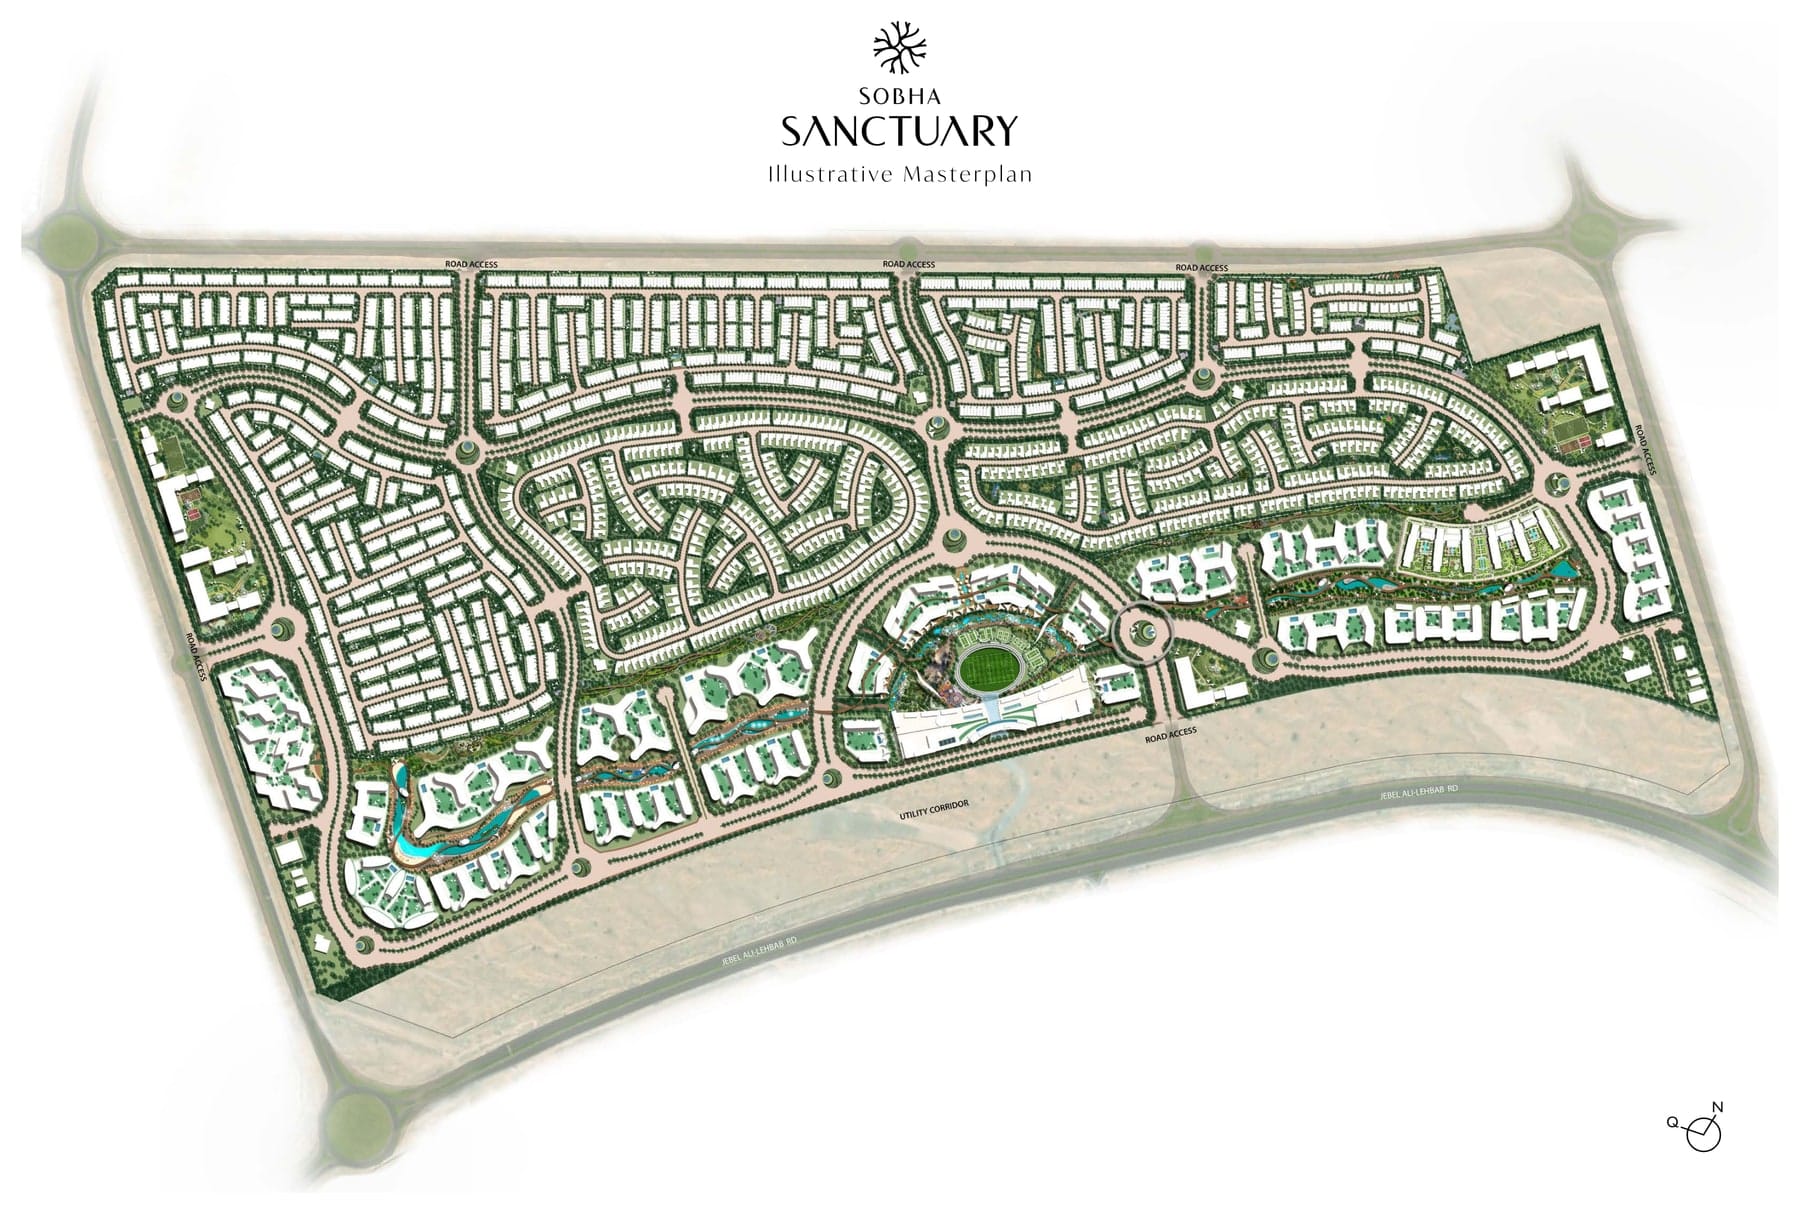 Sobha Sanctuary illustrative masterplan
The wider community, with road access points and Jebel Ali-Lehbab Road along the southern edge View full size
Sobha Sanctuary illustrative masterplan
The wider community, with road access points and Jebel Ali-Lehbab Road along the southern edge View full size
Need the measured plan for one unit?An adviser sends the developer’s current plan set with sizes, orientation and the units still available.
Request the Full PlansWhat sets it apart 05
What you are buying into.
Amenities
- Park of about 800,000 sq ft
- Hydrotherapy facility
- Saunas and steam rooms
- 5 km leisure loop
- Wellness loop of more than 9 km
- About 20 km of cycling routes
- Forest walks and botanical gardens
- Social club
- Children's play spaces and family zones
- Co-working spaces and multi-purpose halls
- Amphitheatre and event lawns
- Pet therapy gardens and play zones
- Walkable retail and farmers' market
-
Parks on two sides
The plot is framed by parks at the front and rear, with open green views along its longer edges.
-
A balcony with every apartment
All published layouts include a balcony. The 1-bedroom Type B has two, and the 2-bedroom Type A has a balcony 6.85 m long.
-
Green masterplan
About half of Sobha Sanctuary is planned as open and green space, anchored by a park of about 800,000 sq ft.
-
Walking and cycling routes
Planned routes include a 5 km leisure loop, a wellness loop of more than 9 km and about 20 km of connected cycling networks.
Which units face what you came for?Ask an adviser which floors and orientations are still available, and what each one costs.
Ask About Views and FloorsLocation 06
Where it sits in Dubai.
The Woods Abode sits on a landscaped corridor inside Sobha Sanctuary, between two parks, with villa communities alongside and an educational institution nearby.
How buying works in Dubai, and what it costsCosts 07
What you pay beyond the price.
The purchase price is not the whole cost. An adviser sets out every figure below in your own currency before you commit.
- 01Registration fee on the salePaid to the land department when the off-plan sale is registered in your name, calculated on the purchase price.
- 02Developer and administration chargesRegistration admin, trustee or oqood charges and any handover fees the developer applies on top of the price.
- 03Service charges after handoverCharged each year per square foot once the home is handed over, and they differ sharply between communities.
See the current rates, emirate by emirate.The purchase costs guide sets out each fee, who charges it and when it falls due.
Read the Purchase Costs GuideQuestions 08
What buyers ask about The Woods Abode.
Anything not answered here, an adviser goes through with you during a consultation.
Ask your own questionThe developer prices each unit separately and changes prices as units sell, so no price is published here. An adviser sends the current price list, unit by unit, with no obligation.
The developer sets the schedule for each release, and it changes between phases. An adviser sends the current plan with the date every instalment falls due, so you can match it to your cash flow.
The developer has not stated a handover date for this release. Ask for it in writing, with the contract terms that apply if the date moves, before you pay a booking deposit.
Foreign buyers can own property outright in the designated areas of Dubai, whatever their nationality and without living in the UAE. An adviser confirms in writing how this project is registered, and what that means for your ownership, before you pay anything.
Yes. Consultations are held by video in your time zone, documents are handled remotely, and an adviser sets out what your own bank and advisers at home will need. You are told plainly if any step needs you to be in the UAE.
The developer is Sobha. Its record on comparable completed projects, where it builds and what to ask before buying from it are set out on its own page, and an adviser goes through the same points with you.
What you can hold us to
Six commitments behind every consultation.
A purchase this size deserves someone who shows you the full picture, including what could go wrong, before you commit a deposit.
How the firm is paid, and why it matters to you-
Every cost before you commit
Total price, registration fees and each payment stage, set out in your own currency before you pay anything.
-
Honest about fit
Up to three options, and fewer if fewer fit. If off-plan does not suit your plans, you are told plainly.
-
A second opinion on any offer
Bring an offer from a developer or another agent and have its cost, payment plan and contract points checked before you commit.
-
Told how the firm is paid
Before you decide on anything, including whether a developer on your shortlist pays the firm.
-
Checks before you see a home
Registration, the project escrow account, the developer’s record and a current price, checked before a home reaches you.
-
Your time, your privacy
Video, phone, WhatsApp or email in your time zone. Your details are used only to reply, and launch emails only if you ask.
Project details: Sobha, The Woods Abode at Sobha Sanctuary brochure. Images are architectural renders of the finished project.
Expert consultation
Get the current price list for The Woods Abode.
An adviser sends what is still available, the price and payment plan for each unit, and an honest view of whether it fits your plans.
- Units still available, floor by floor
- Total cost, fees and every payment stage
- How it compares with similar projects
Thank you. Here is what you shared.
An adviser will review the offer and go through its total cost, payment plan and what to check before you pay.
Compare before you decide
Other off-plan projects available now.
-
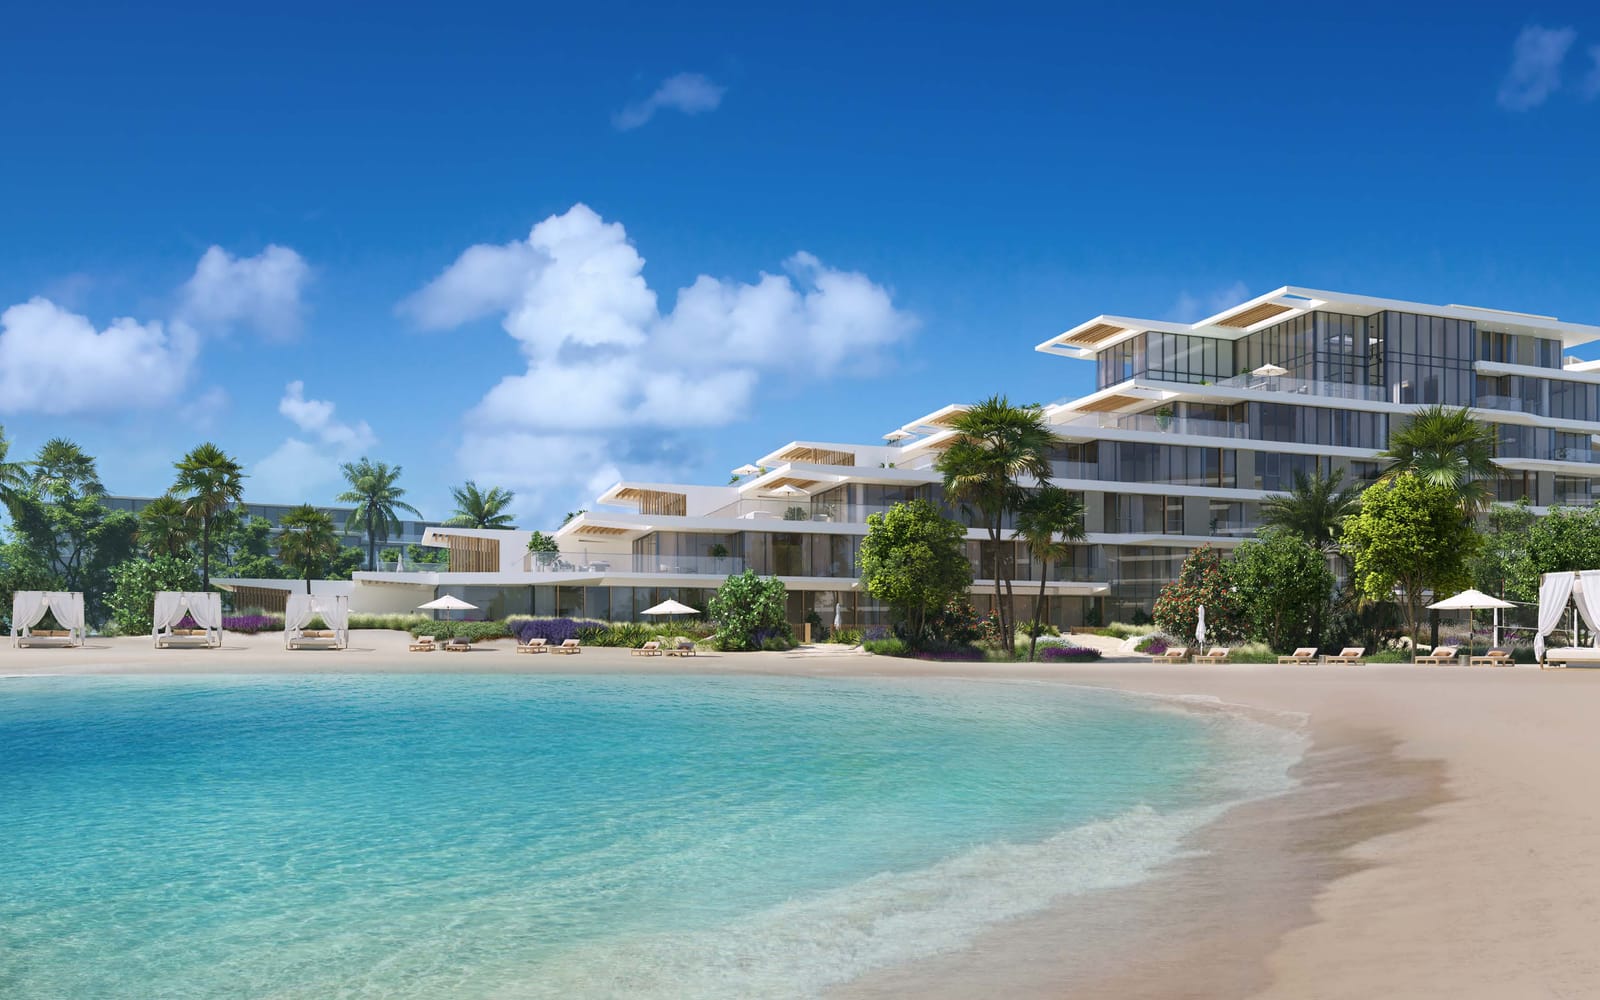 Architectural render Apartment
Palm Central Private Residences
1–5 bedrooms
Price on requestCurrent price being re-confirmed- Payment plan
- Schedule on request
- Handover
- Not yet stated
Why selectedBeachfront apartments and penthouses in three buildings at the centre of Palm Jebel Ali, between Fronds M and N, with direct beach access.
ConsiderPalm Jebel Ali is still being developed, so check which roads, schools and shops will be open when you move in.
-
 Apartment
Binghatti Starfall
Studio–2 bedrooms
From AED 759,999Indicative developer price- Payment plan
- Schedule on request
- Handover
- Not yet stated
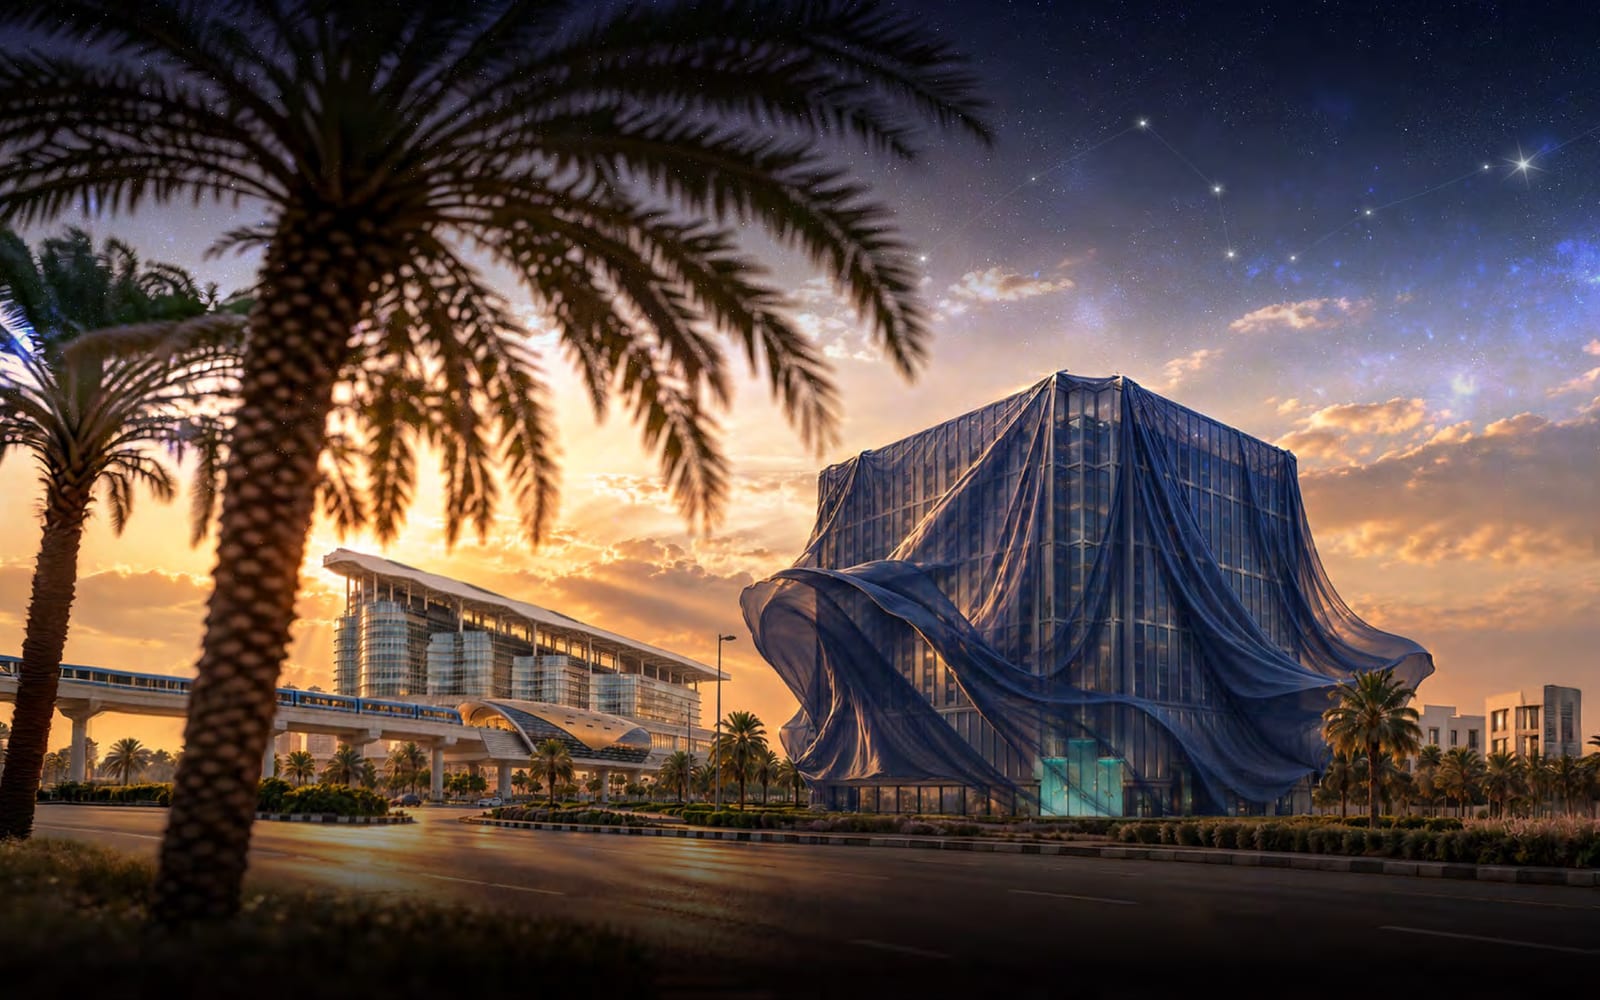
Why selectedNear Al Jaddaf Metro station on the Green Line, with an observatory deck and telescopes for residents on the amenity podium.
ConsiderThe Etihad Rail stop planned for Al Jaddaf is a future project, so do not rely on it when you decide.
Last checked 16 Sep 2026 Request price list and plan -
 Architectural render Apartment
Arancia Yards 2
1–3 bedrooms
Price on requestCurrent price being re-confirmed- Payment plan
- Schedule on request
- Handover
- Not yet stated
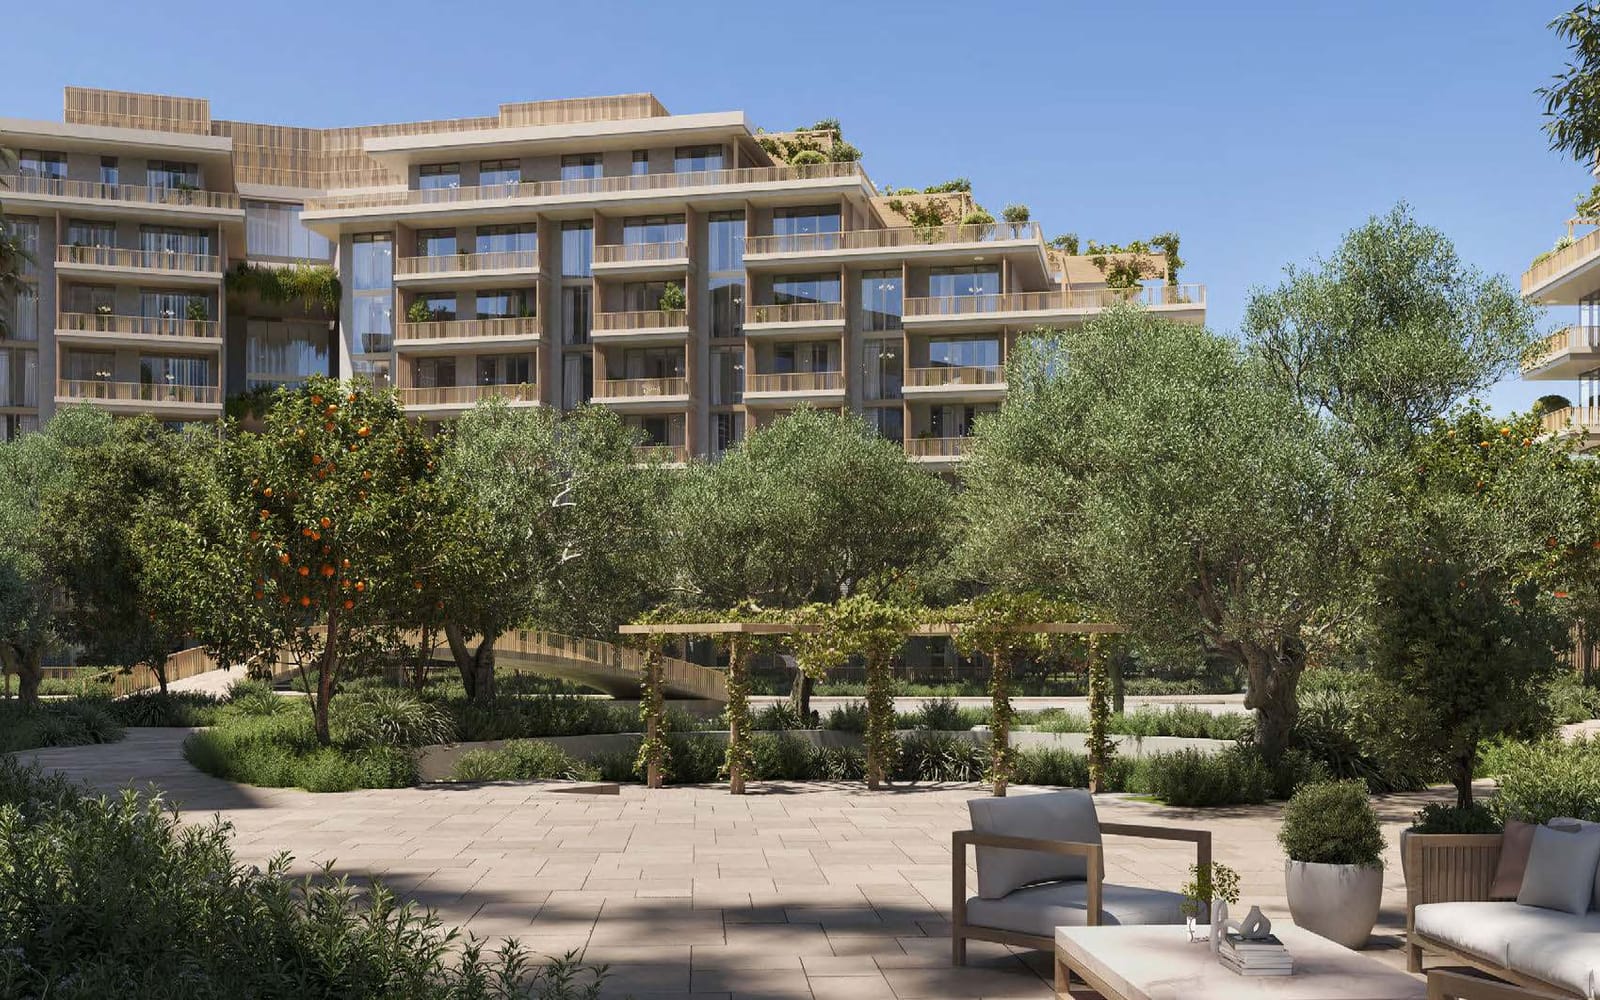
Why selectedFour low-rise buildings around a sunken garden, with 4-metre living-room ceilings in select ground-floor homes.
ConsiderIt sits beside the first Arancia Yards phase, so compare prices and payment plans for both before choosing.
Weighing this against another project?An adviser compares them like for like on total cost, payment timing, handover and resale, including projects you have been offered elsewhere.
Get a Second Opinion